We moved the whole addition two feet so the soffits would line up.
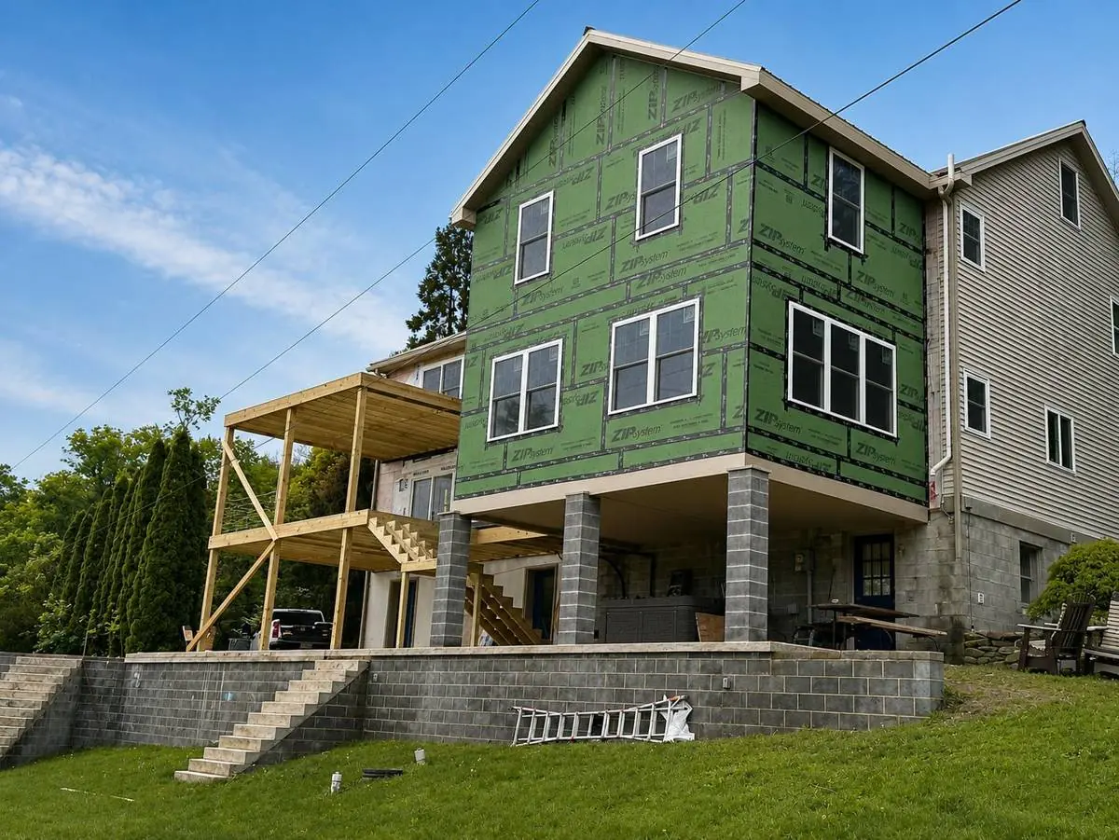
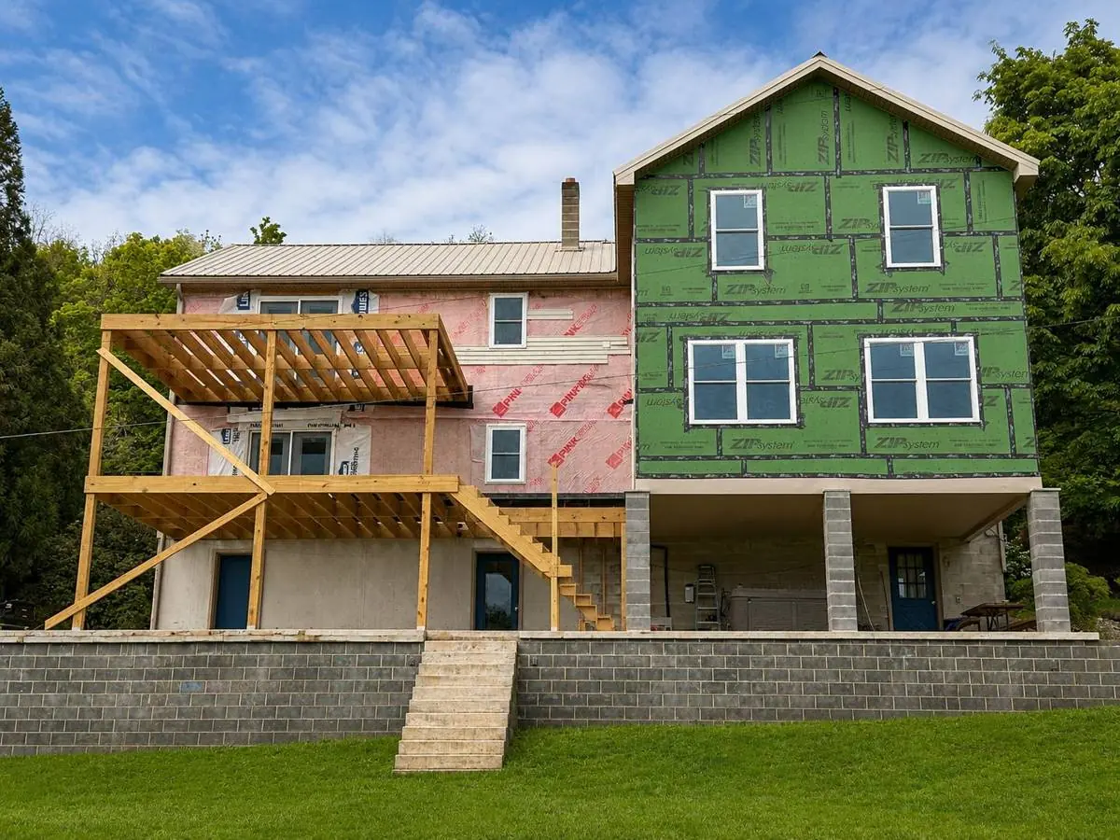
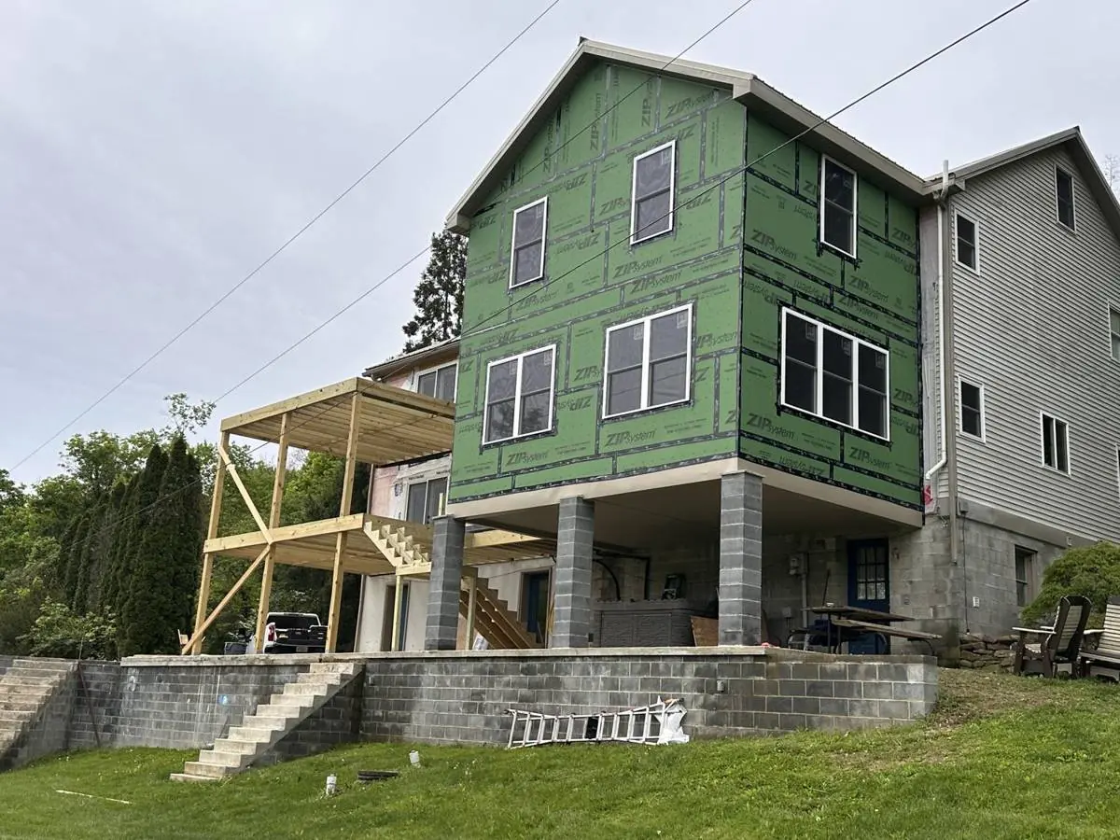
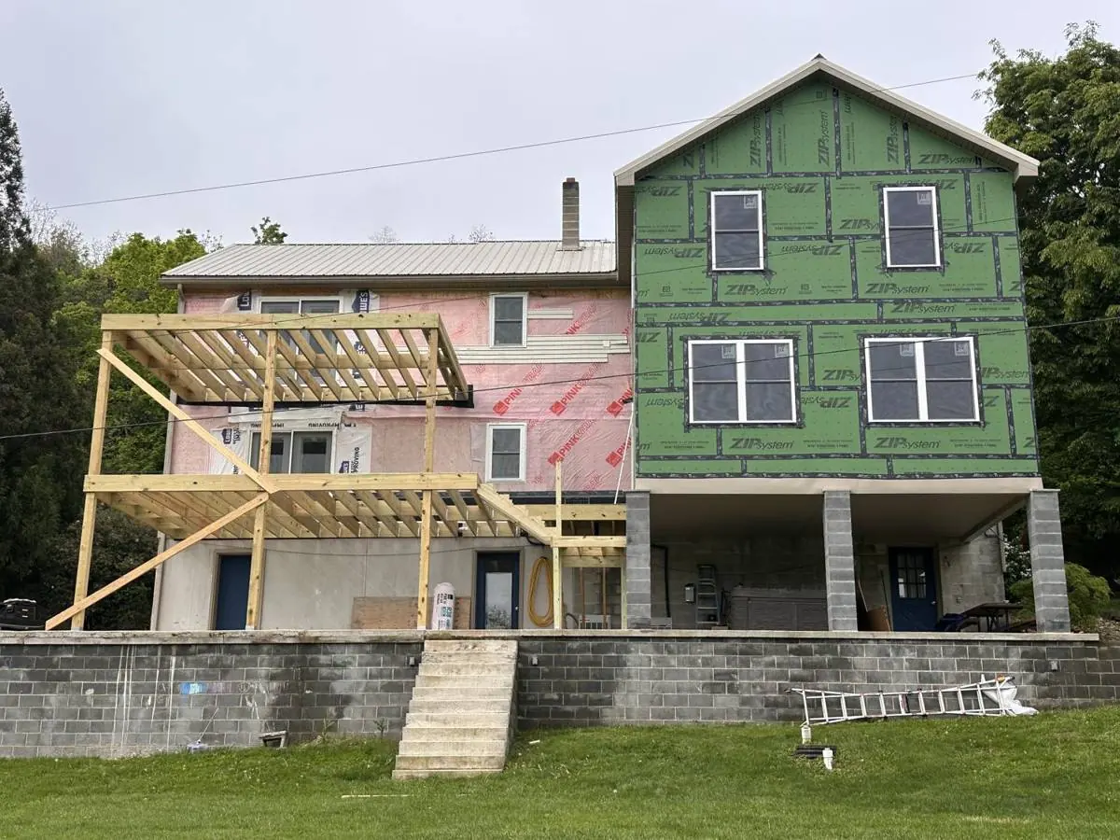
A two-story addition on a hillside in Selinsgrove — four stories to the peak from the walk-out below, carried on masonry piers over an existing foundation wall, with service lines twenty feet away.
Two or three other contractors looked at this job and never came back with a number.
What they were looking at was a two-story addition on the downhill side of a house with a walk-out basement and a retaining wall — so from the bottom of that wall to the peak of the new roof, it stands more than four stories. And there are electric service lines running less than twenty feet from where it had to go.
Our scope ran from the foundation through dry-in.
We moved the whole addition two feet.
The original plan put the addition where it landed naturally on the drawing. We shifted it two feet, so the new overhang would line up with the overhang on the existing house.
That means the bottom of every soffit runs at one height across both. No step. No bird box bumped out where the two rooflines meet — the detail that tells you at a glance that a house has been added onto.
That decision cost nothing on paper and would have been impossible to fix afterwards.
It’s also the kind of thing nobody thanks you for, because when it’s right you don’t notice it.
The engineer spec’d posts. We asked to build piers.
The engineered design called for 8x8 pressure-treated posts carrying 2x10 framing. That would have been fine.
We proposed something heavier: twelve-inch chimney block piers on poured footings, set on the existing twelve-inch block wall down to footer depth, with LVLs spanning the perimeter and 2x12 joists over them.
The engineer approved it. The permitting department approved it. We overbuilt the whole thing.
You don’t get to ignore an engineer. You do get to go back and ask.
It was permitted, and the framing inspection passed.
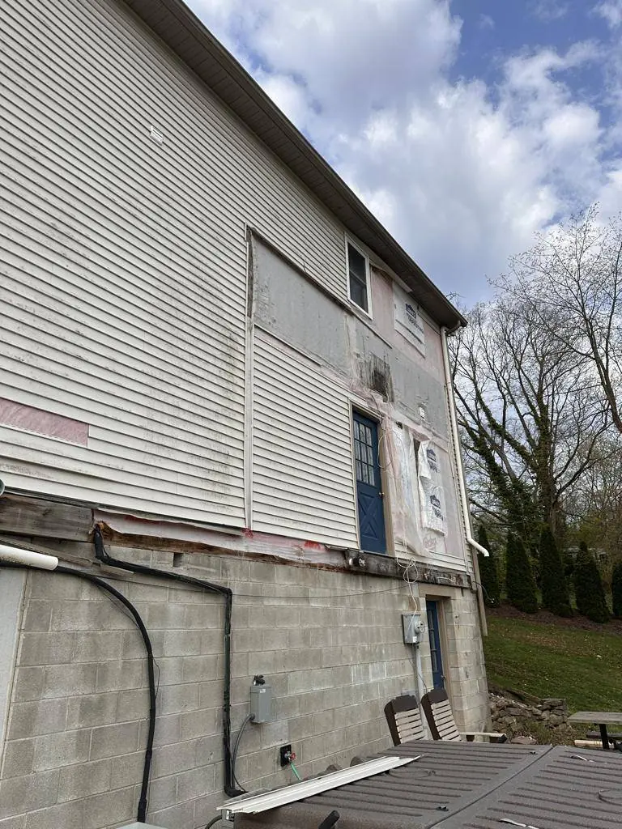
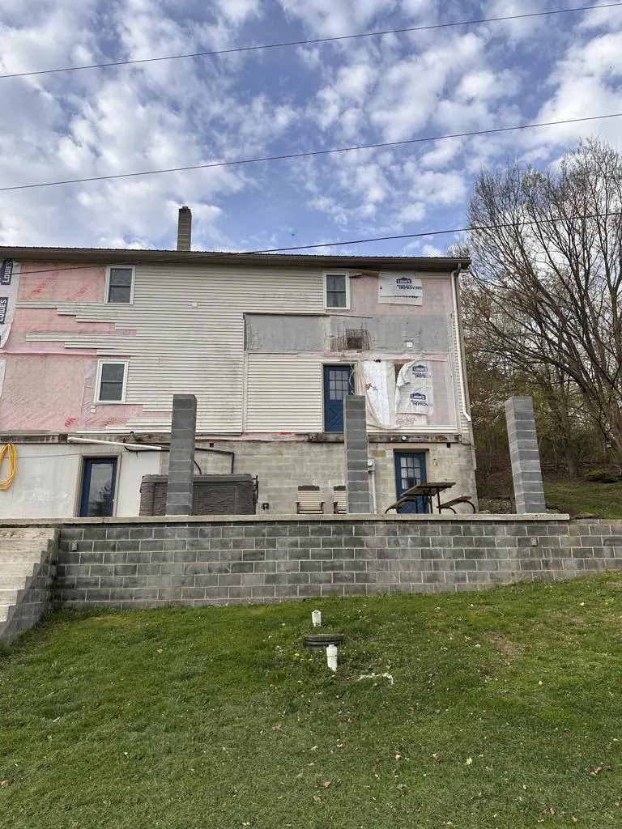
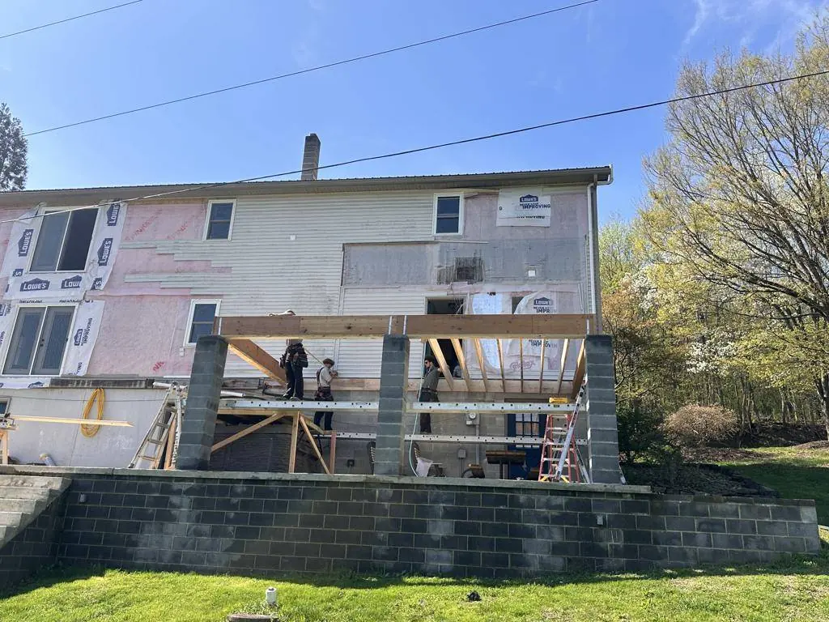
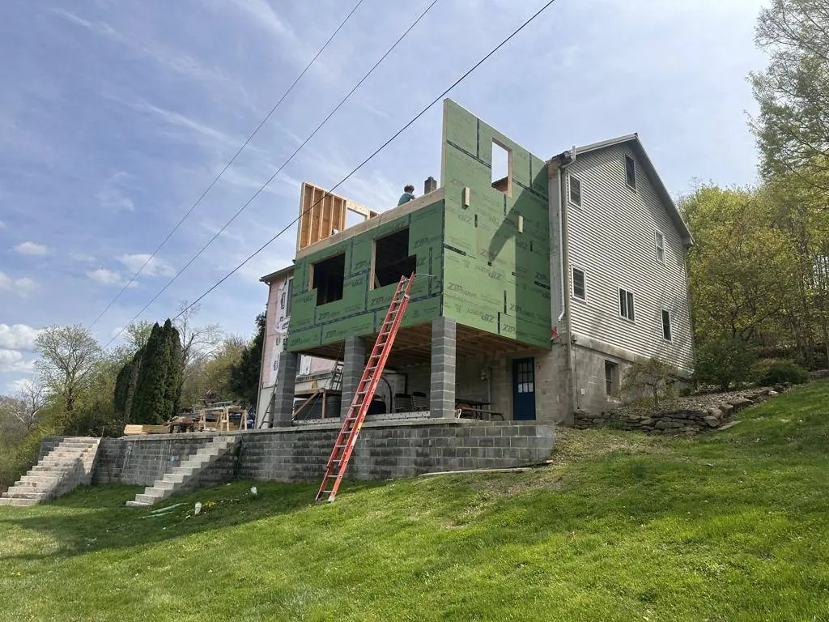
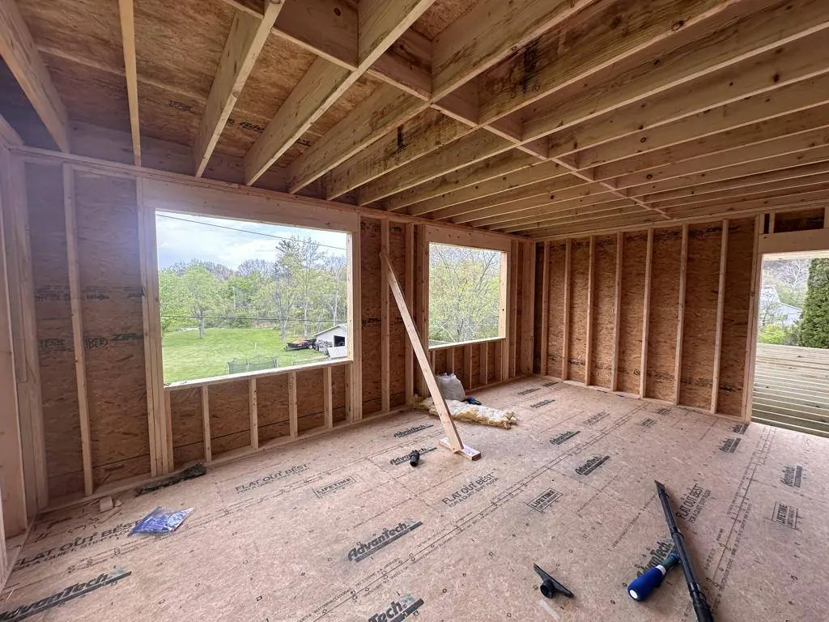
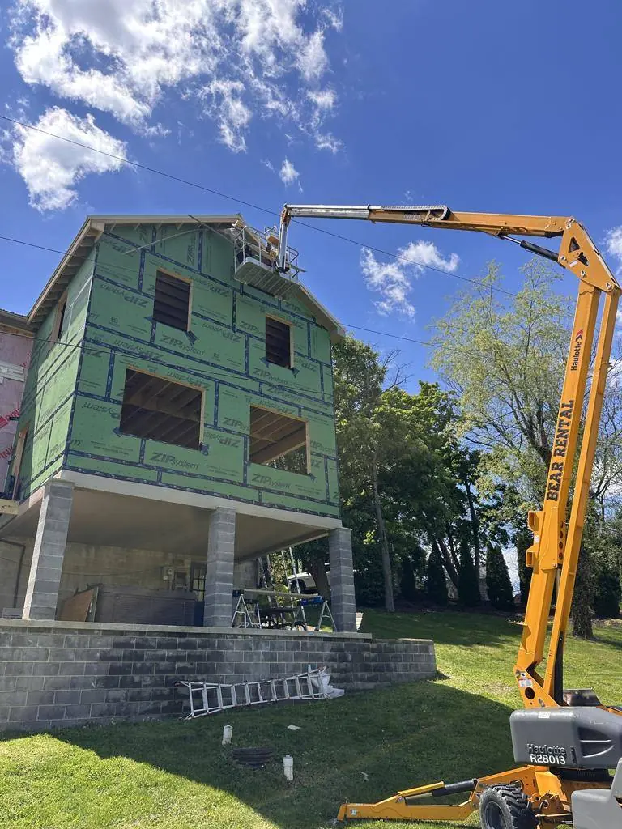
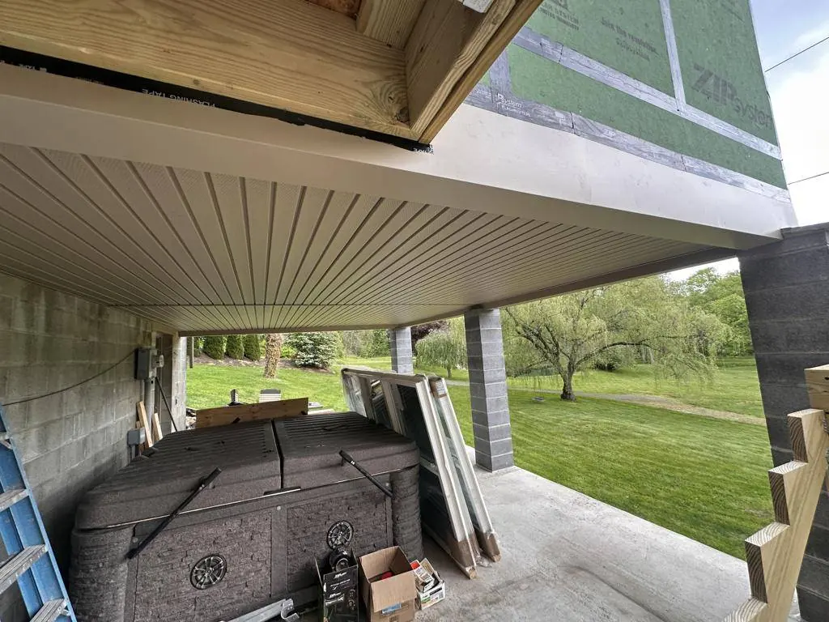
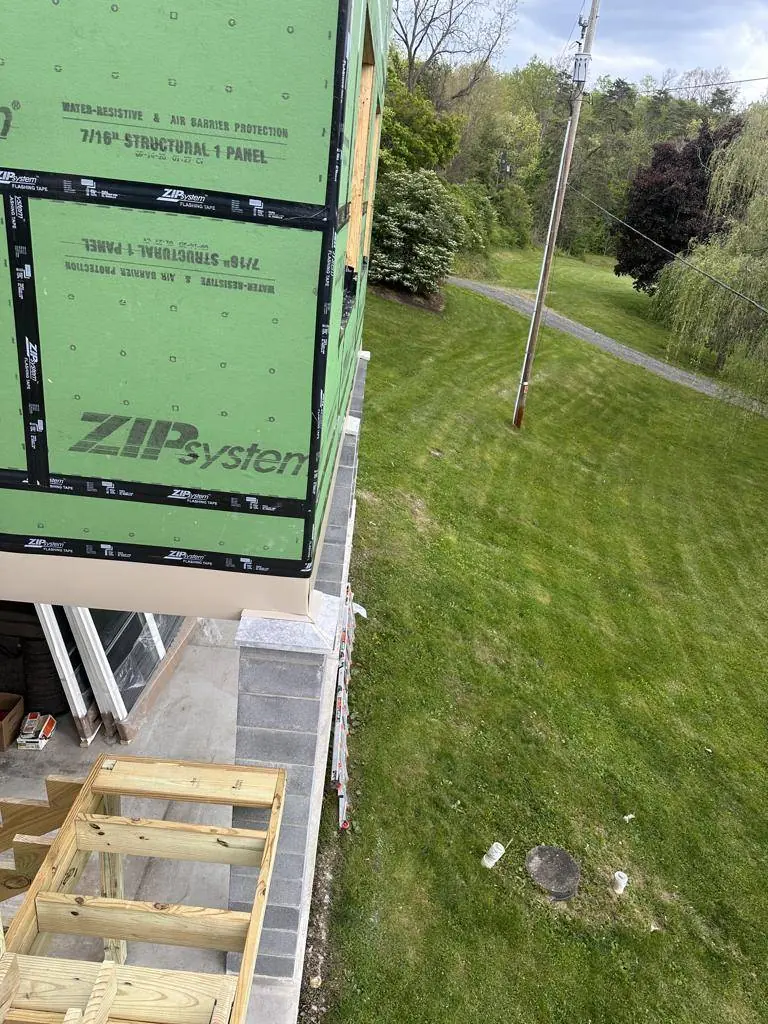
Four stories up, under service lines.
The retaining wall and the walk-out basement put the peak more than four stories off the ground on the low side. Getting soffit and fascia on meant bringing in a boom lift just to reach it.
The service lines running less than twenty feet from the addition governed how and where that equipment could work, and when.
Access is part of the estimate on a site like this — not something you discover on the day you need to reach the fascia.
The existing roof had no sheathing.
When we got to the tie-in we found the original roof was 2x4s laid over the trusses with metal on top. No sheathing at all.
So the opening was tarped from the moment it was made, and the roofer was scheduled for the following day. An opening like that, on a house somebody is living in, is not something you leave overnight and hope.
Where new meets old is where additions leak. It is worth knowing what the old roof is actually made of before you cut into it.
Let’s see if this makes sense.
Fifteen minutes on the phone. You’ll have a realistic range before we hang up — and if we’re not the right people for it, I’ll tell you.