Modern on the surface. Sound underneath.
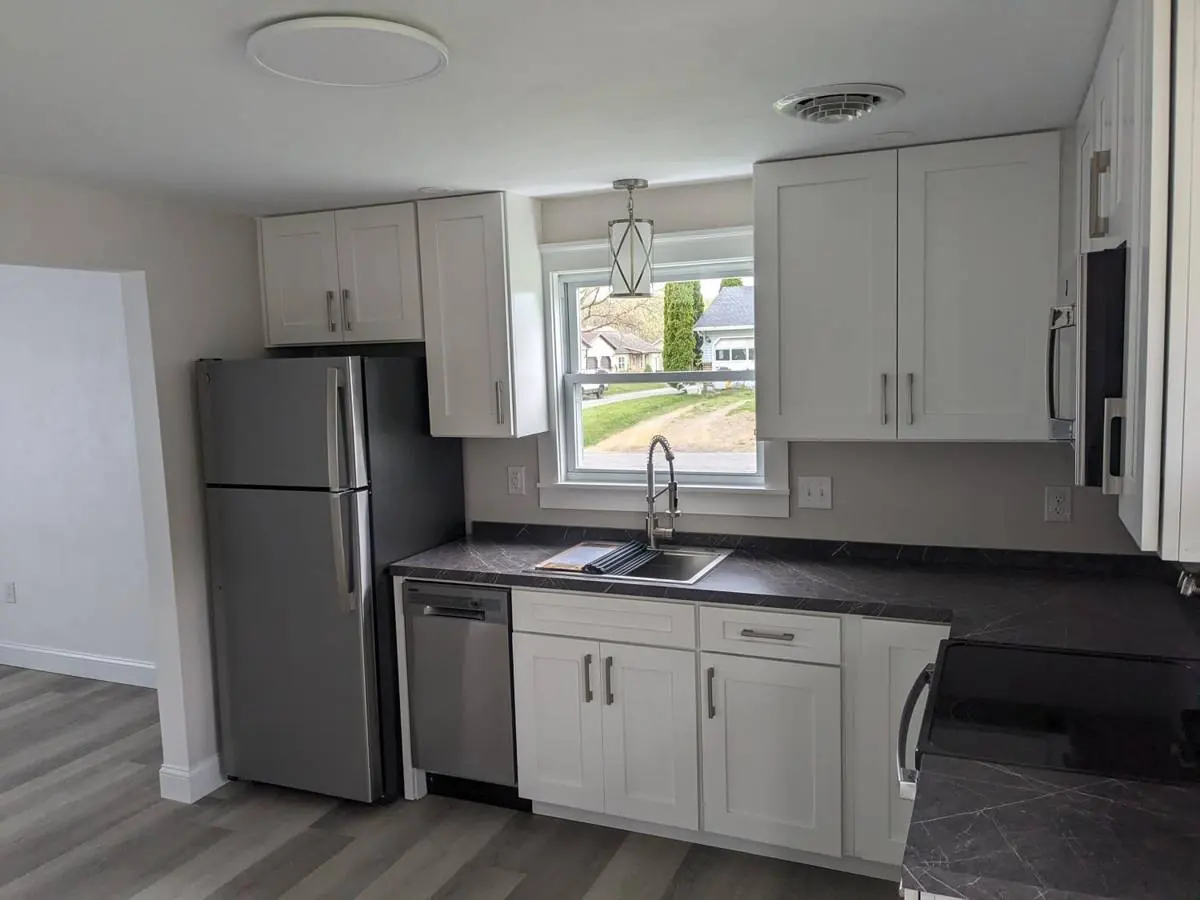
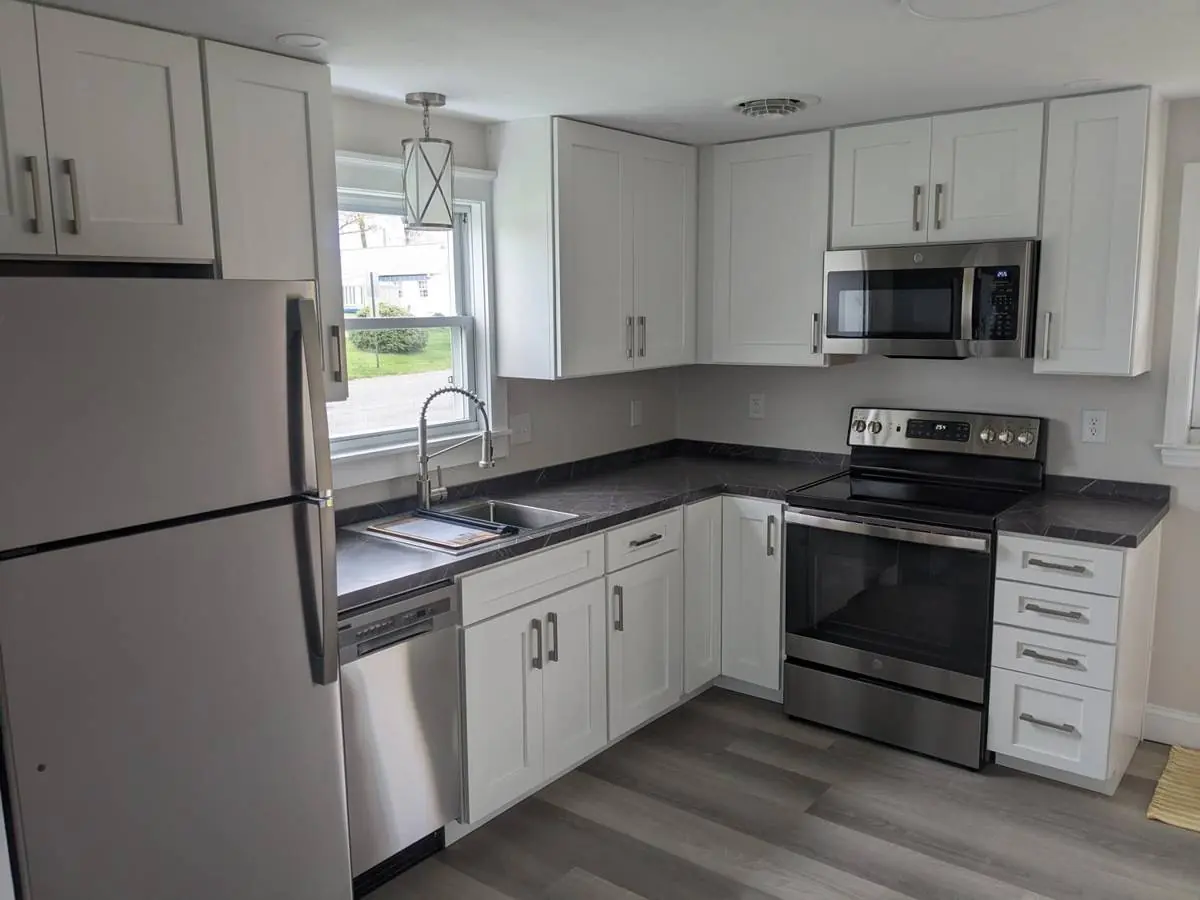
A small, closed-off kitchen taken back to the studs, opened into the living room with a proper header, and rebuilt with new mechanicals behind simple, durable finishes.
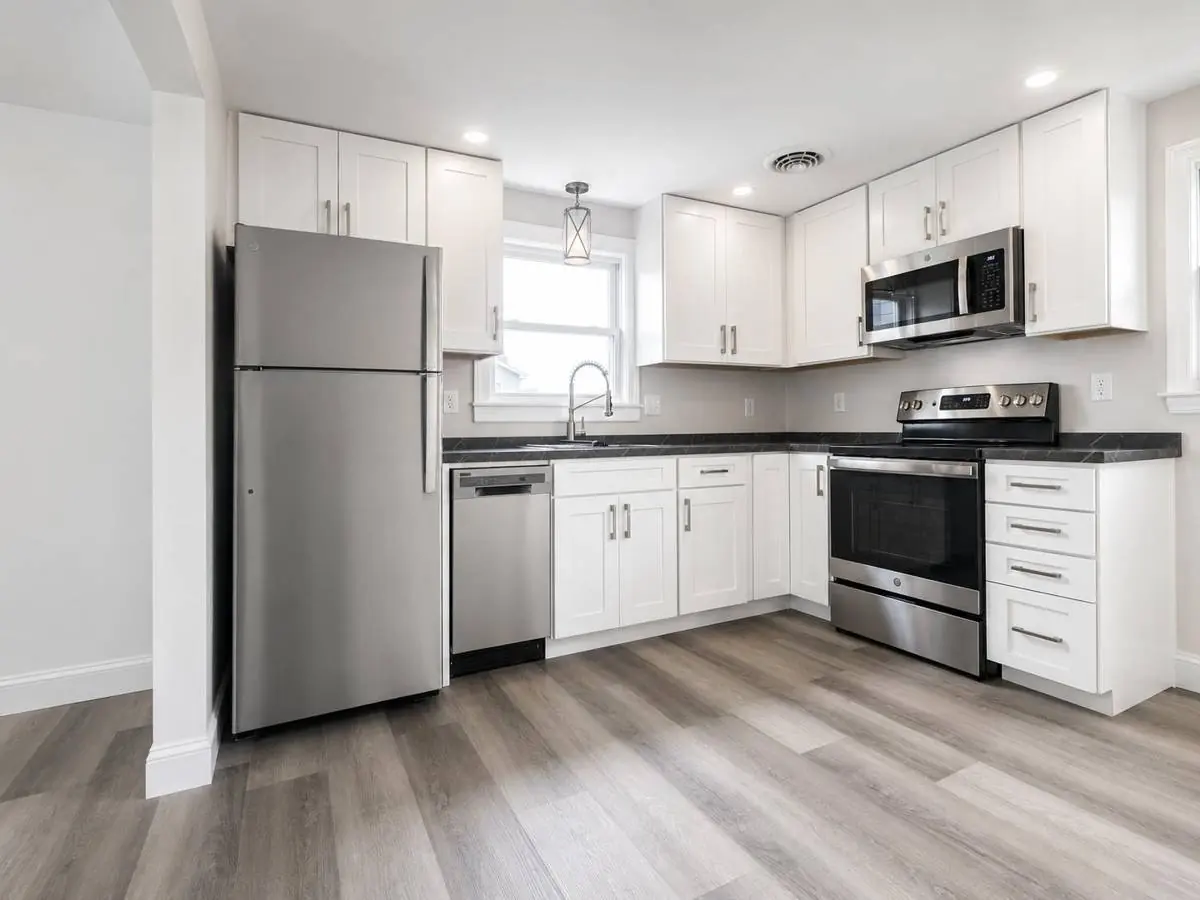
The brief was short. Something modern to look at, solid bones and mechanicals behind it, and the kitchen opened up to the living room so the house stopped feeling cut in half.
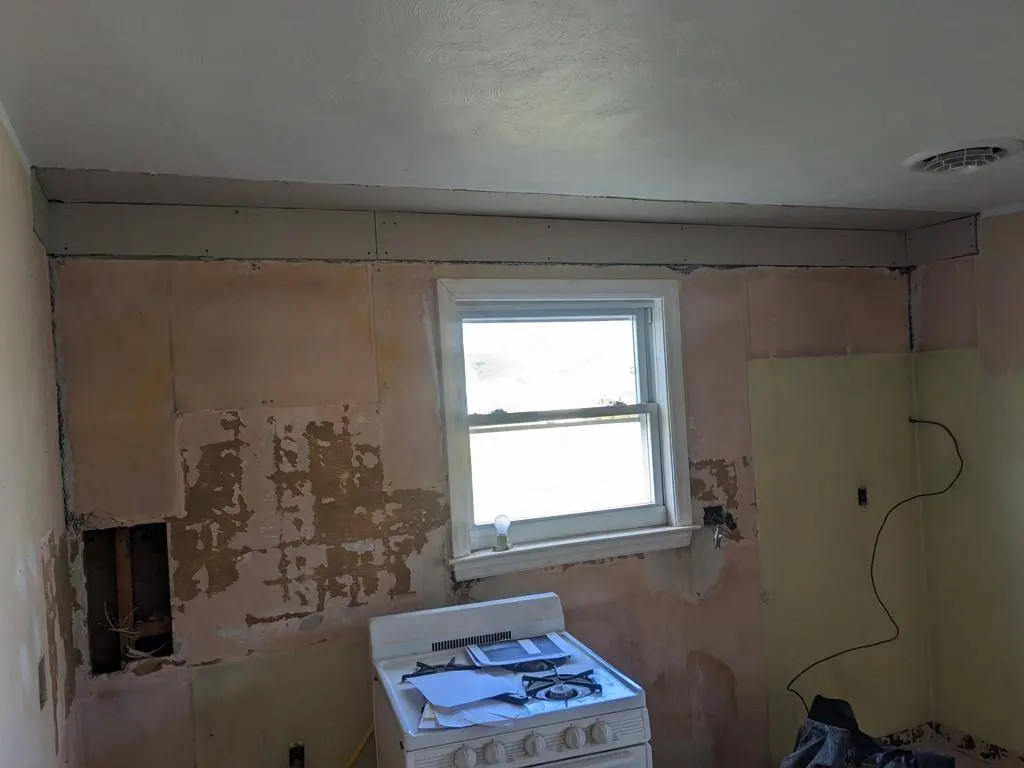
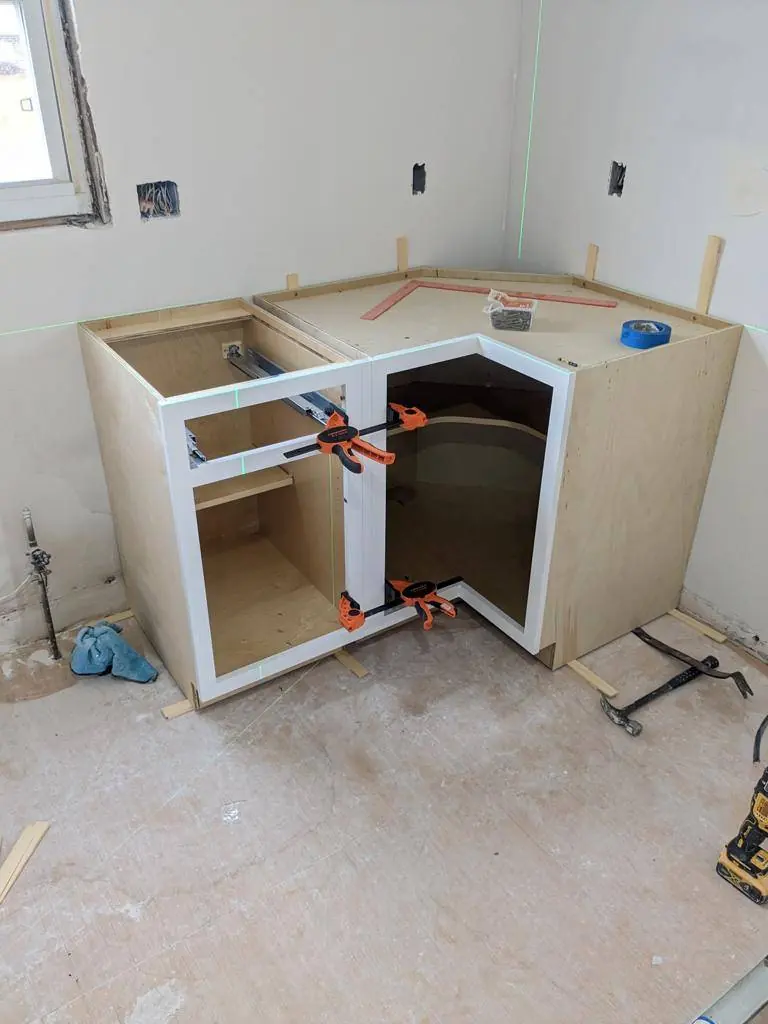
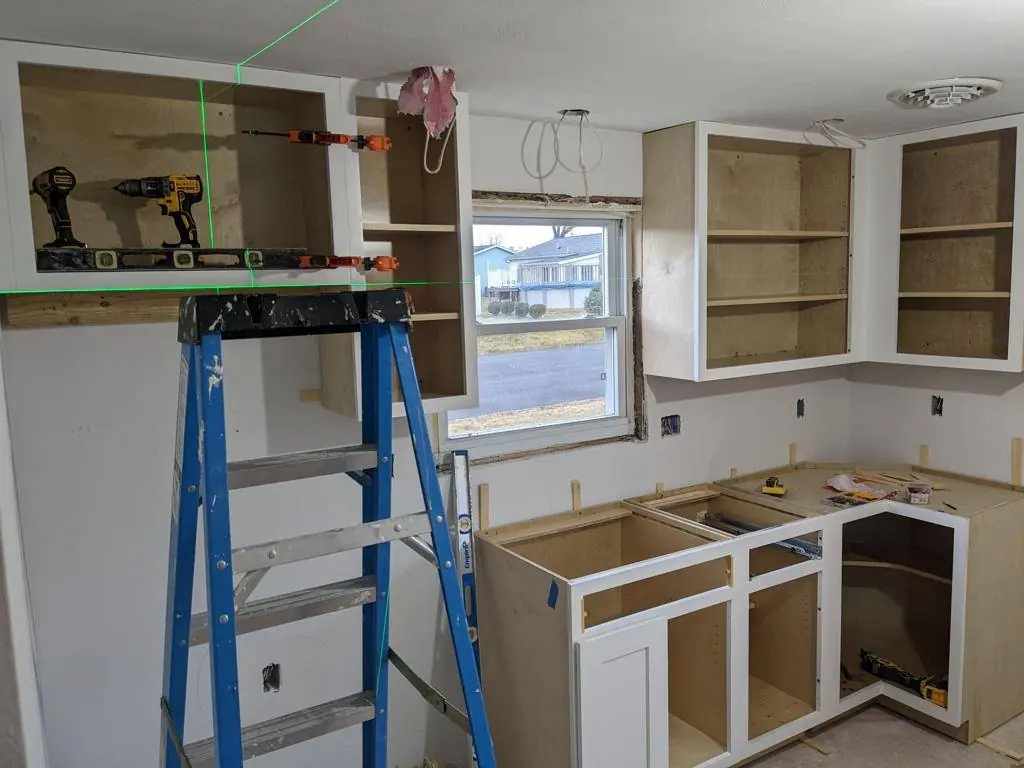
So it came apart to the studs. On a house this age that isn’t destruction for its own sake — it’s the only way to find out what you’re actually working with before you spend money covering it back up.
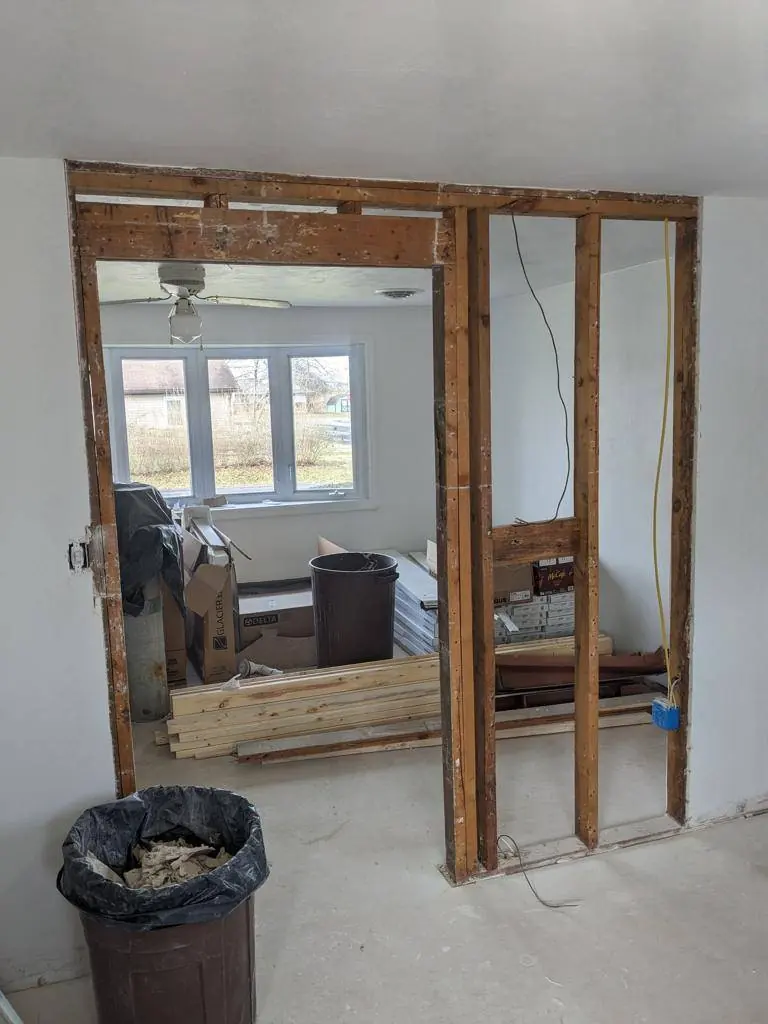
Opening a wall is a structural decision, not a design one.
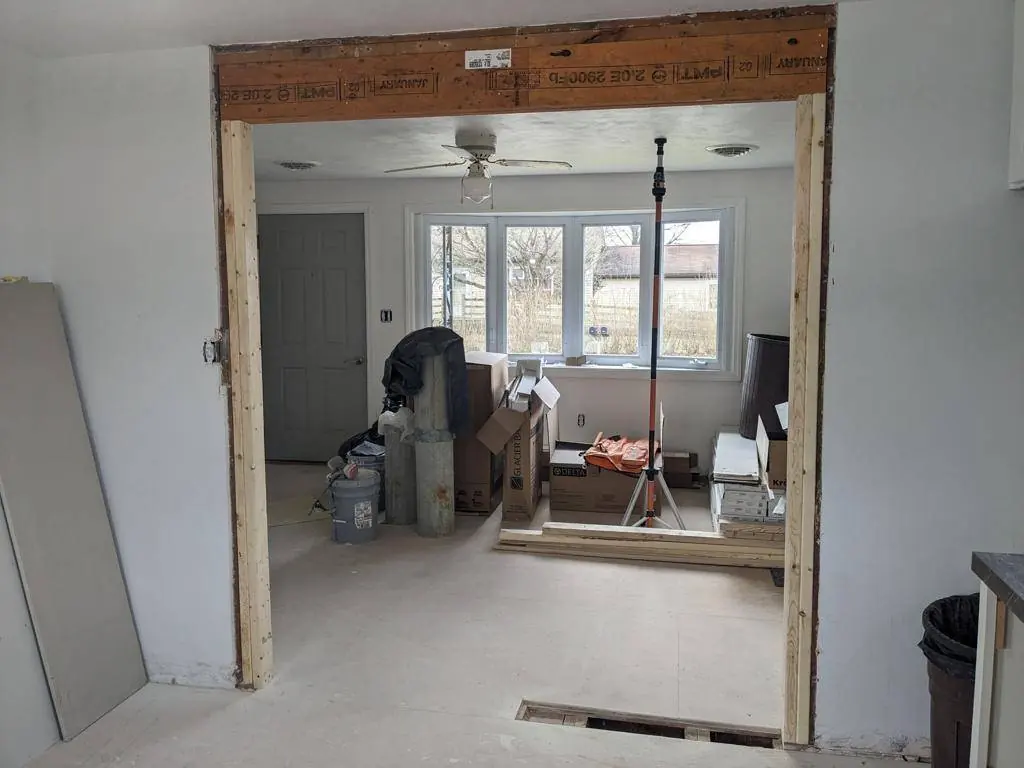
Taking out the wall between the kitchen and the living room is the single most common thing people ask us for. It is also the one most often described as if it were a decorating choice.
That wall was carrying load. So it came out, and a properly sized header went in to carry what the wall had been carrying — sized for the span and the weight above it, not guessed at.
Planned for, that’s not the expensive part of a kitchen. It gets expensive when somebody decides to open a wall after the cabinets are ordered and the drywall is up.
With everything open, the wiring and plumbing serving the kitchen were replaced rather than reused. Nobody will ever see any of it. It is also the part you can never go back and do cheaply once the cabinets are set.
Finishes are the easy thing to change later. What’s behind them isn’t.
Let’s see if this makes sense.
Fifteen minutes on the phone. You’ll have a realistic range before we hang up — and if we’re not the right people for it, I’ll tell you.