They wanted the room everybody ends up in.
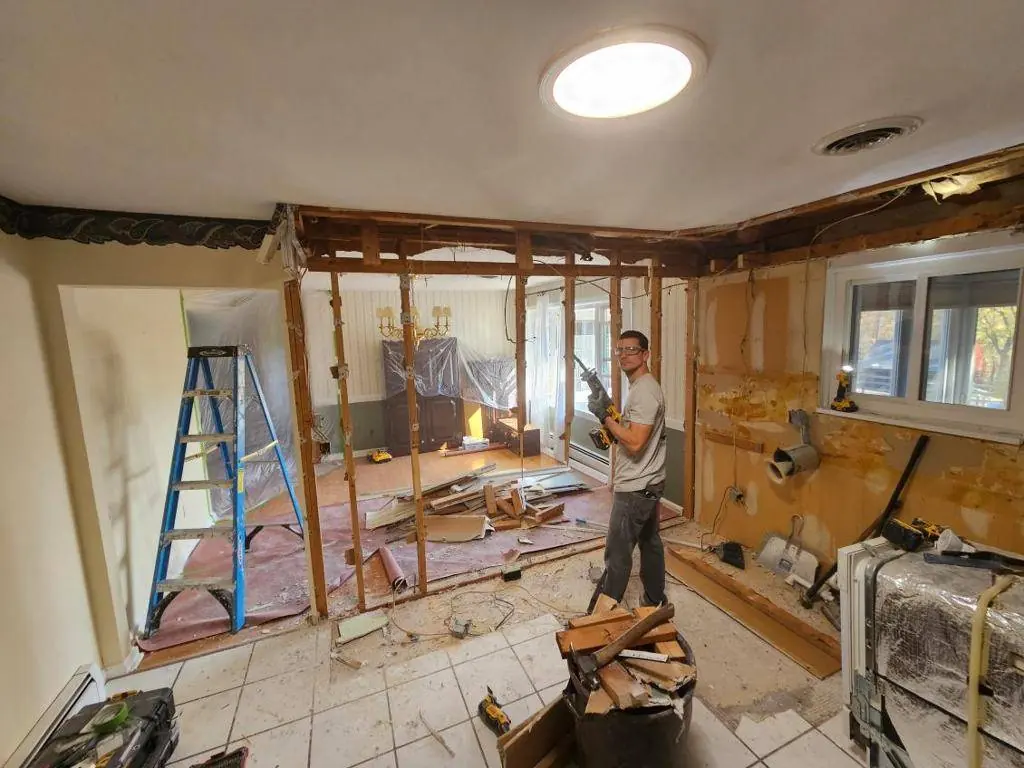
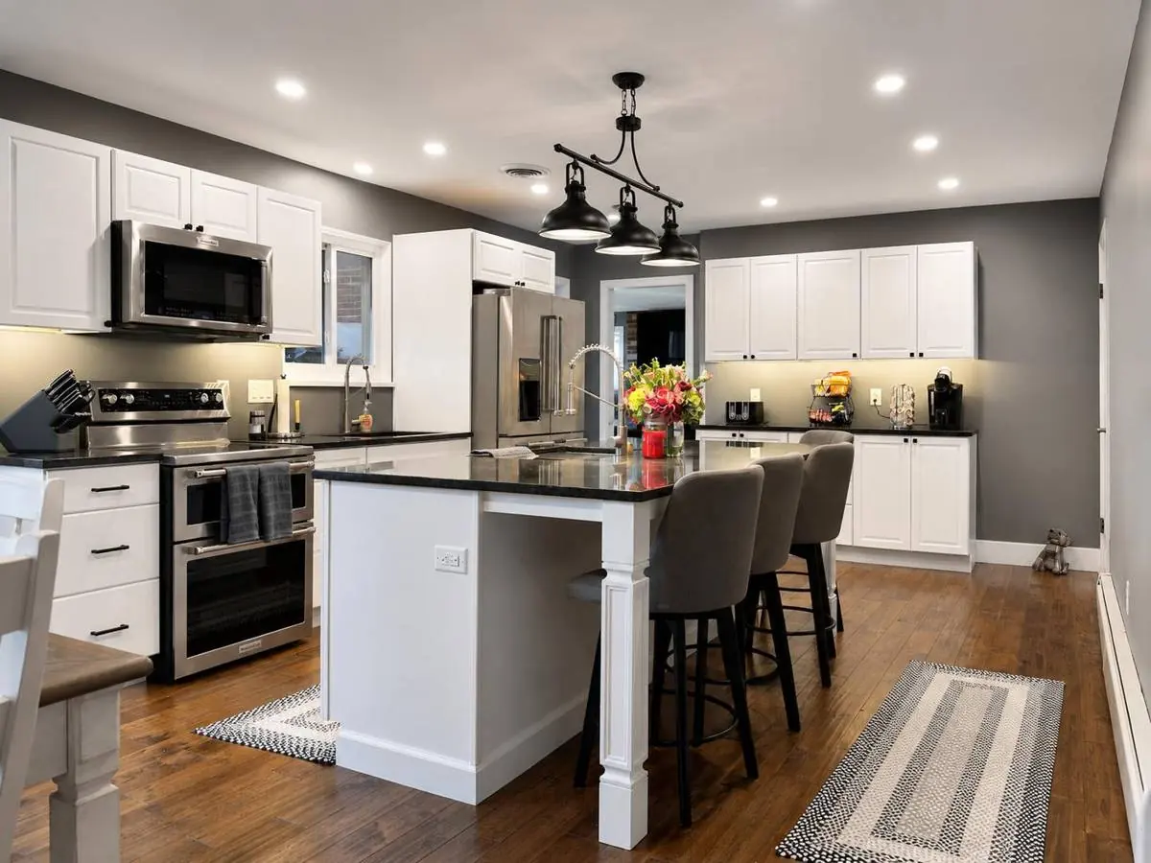
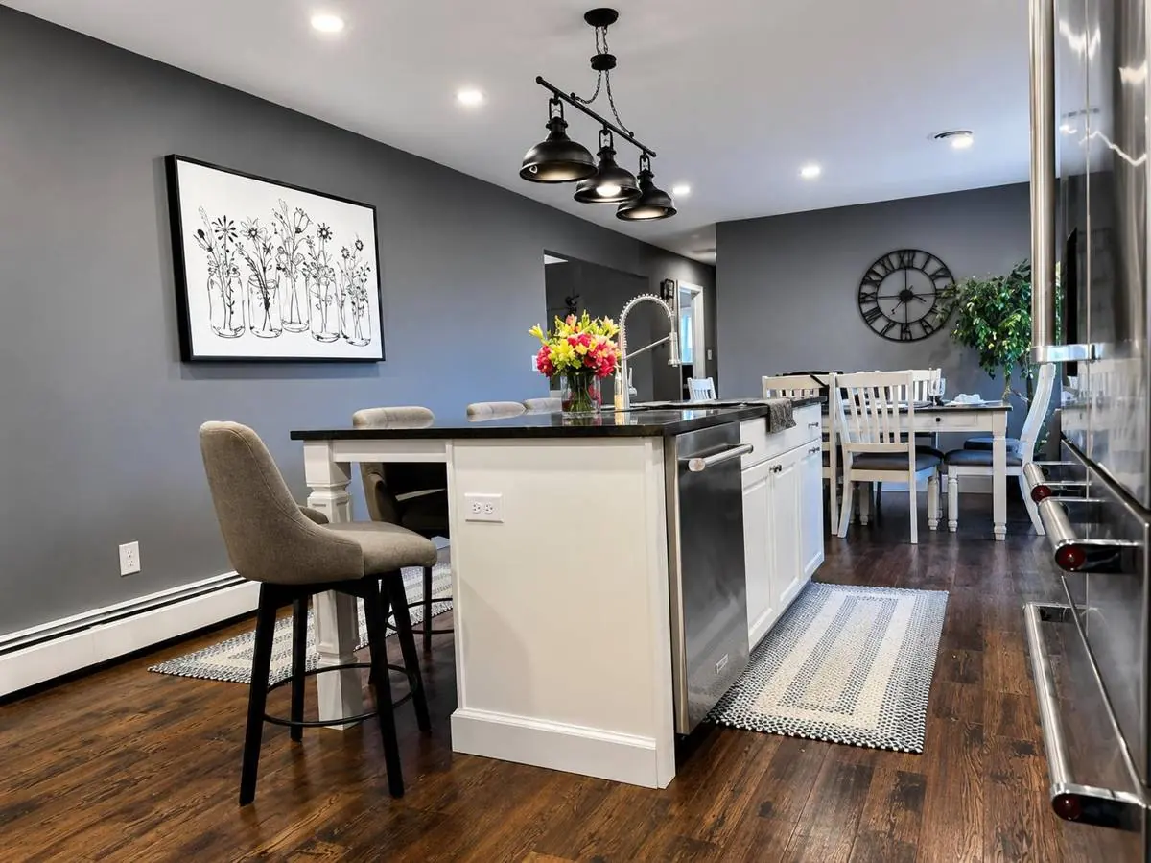
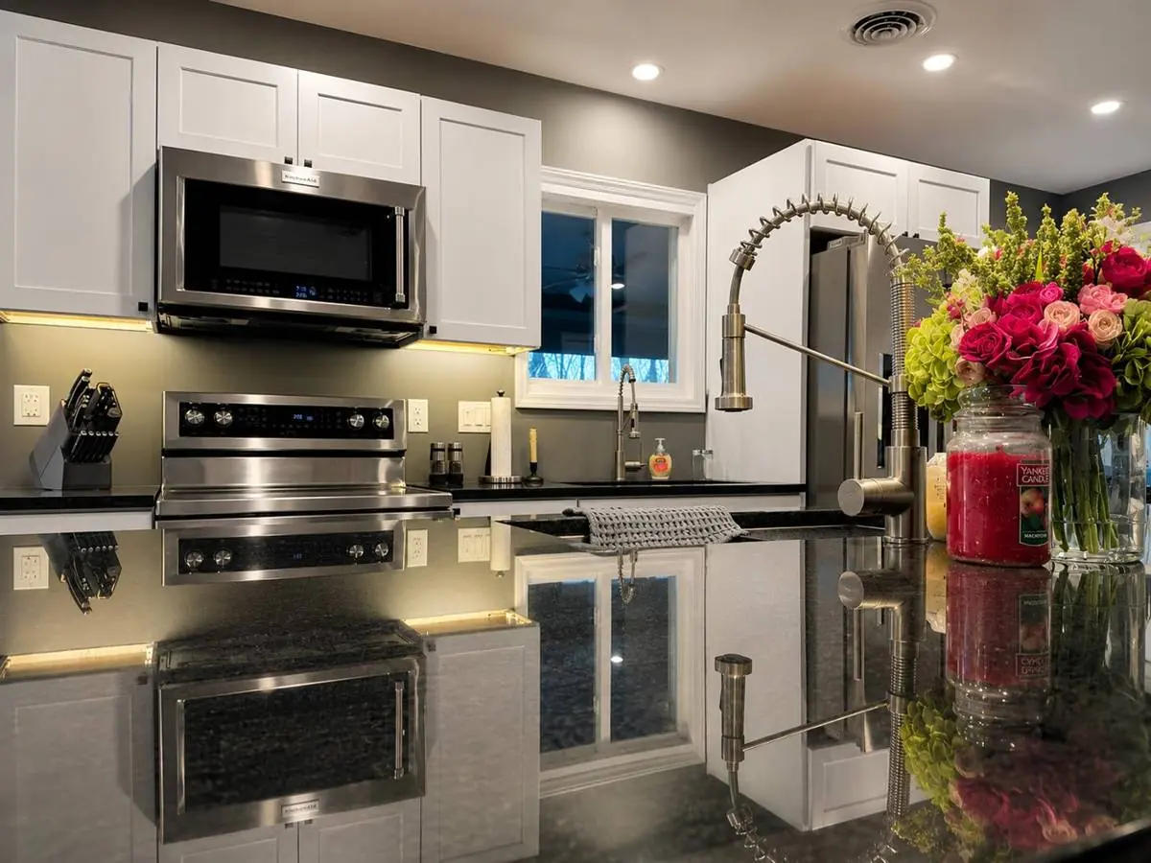
A cramped, divided house opened into one central space — two sinks, a layout planned around how they actually cook, and a mid-project change order that put hardwood through the living room and hall.
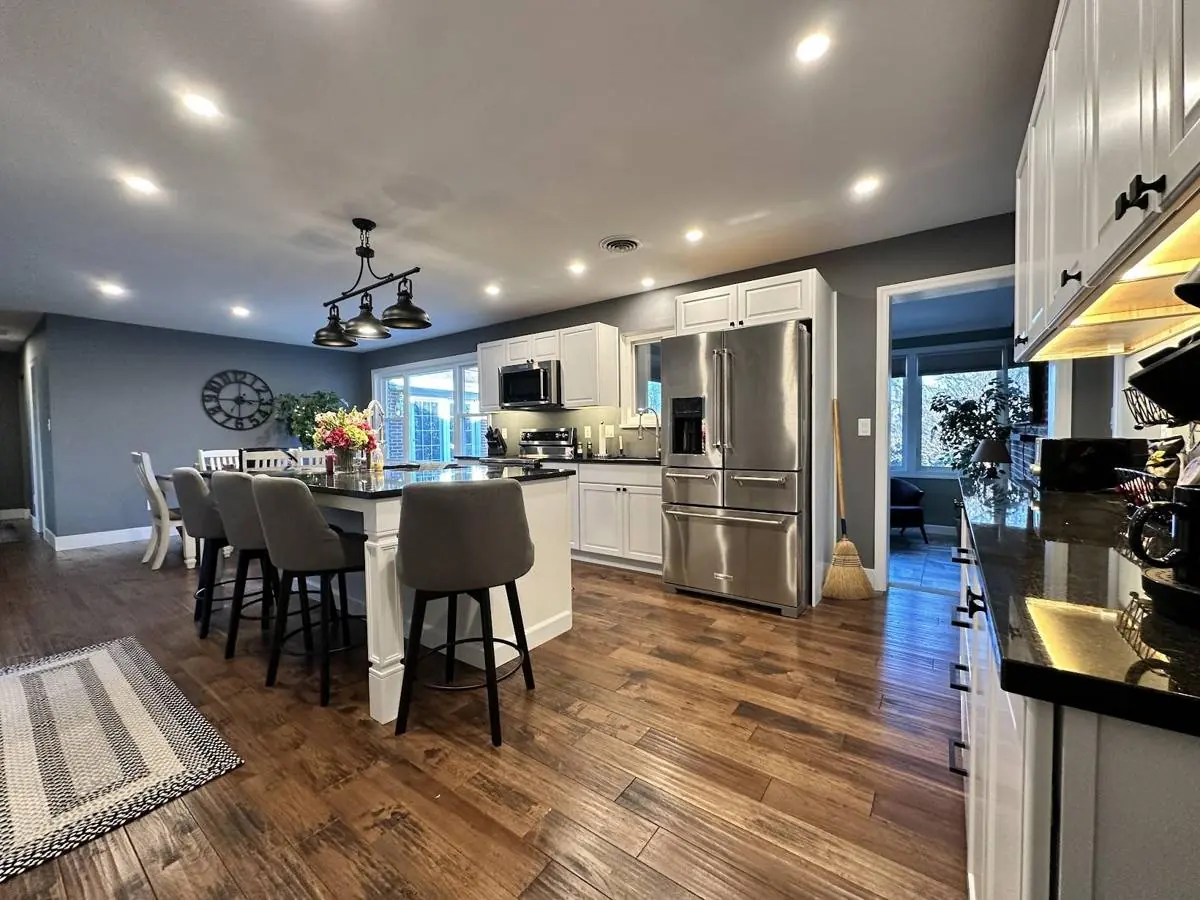
The house was cramped and divided, and they wanted the opposite of that: one central space where people had somewhere to land, with everything you’d actually want for cooking in it.
So we opened it up. Two sinks. A layout planned around how they use the room rather than around where the plumbing already happened to be. Cabinets specified with the things people notice every day — tray slots, garbage and recycling built into a cabinet instead of standing in the corner.
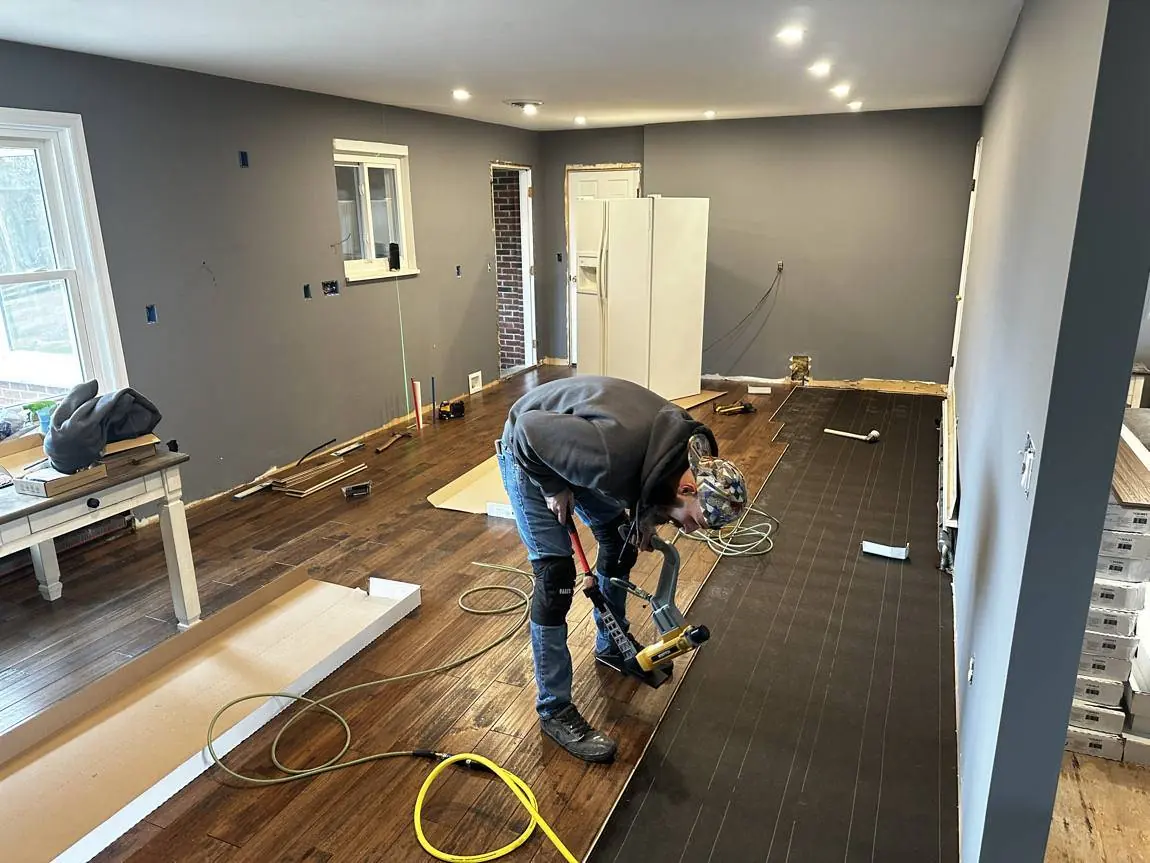
Partway through, they decided on hardwood instead of the luxury vinyl plank we’d planned — and they wanted it running through the living room and hallway too, with new trim to match. We issued a written change order showing exactly what that did to the final number, before anybody committed to it.
What a change order is, and when one should show up →The soffits weren’t empty.
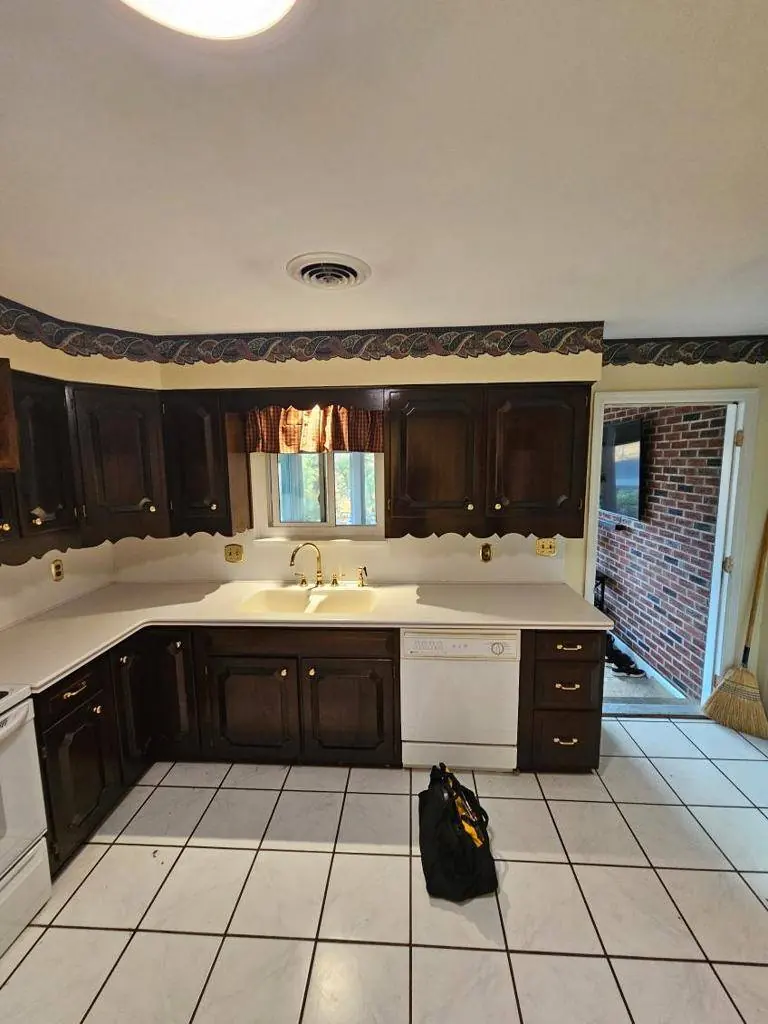
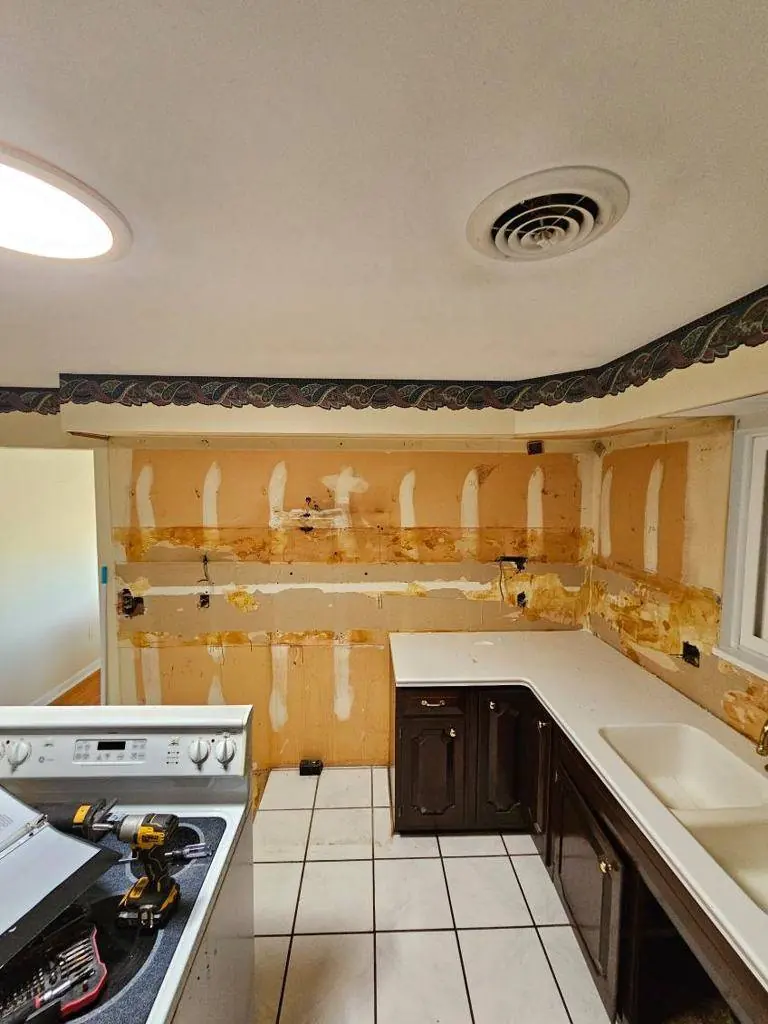
Above the old wall cabinets was a run of boxed-in soffit. Almost every homeowner wants those gone now, and they’re right to — nothing dates a kitchen faster.
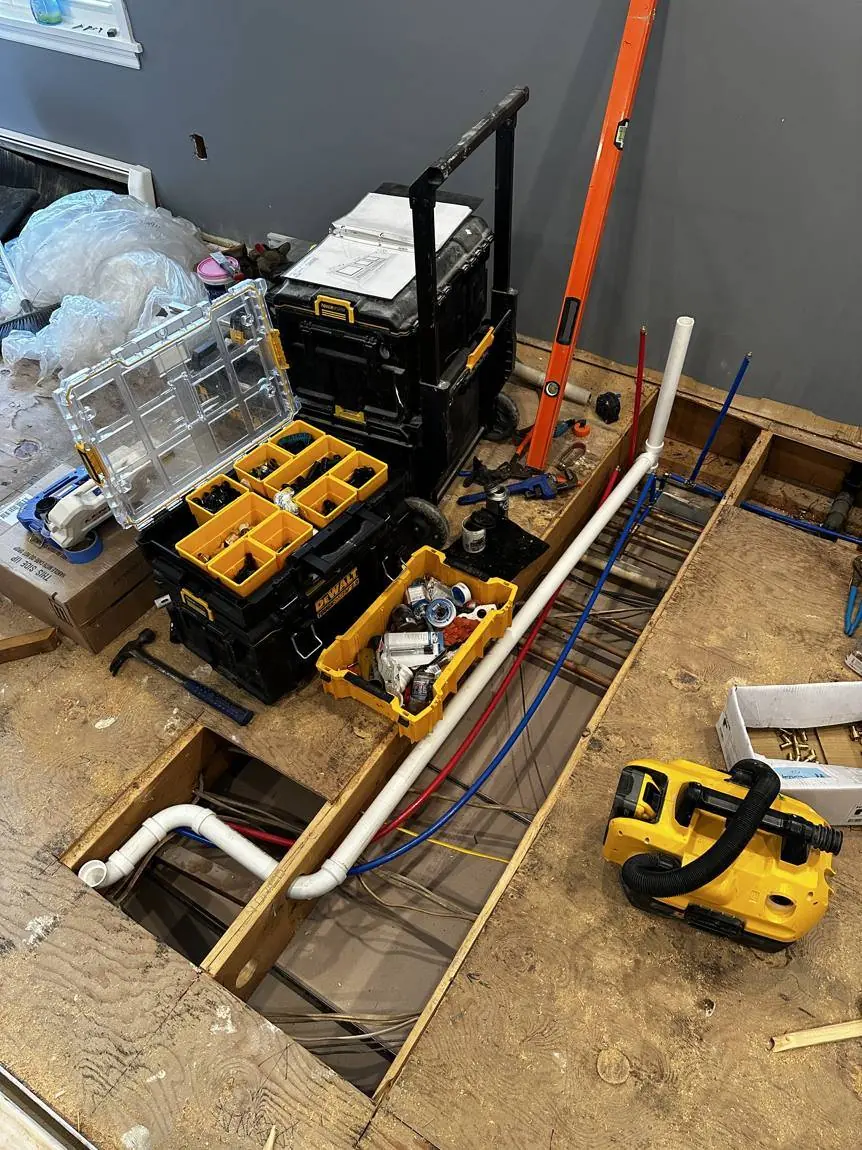
What people don’t expect is what’s inside them. Soffits are where a builder hid things. On this job it was vent lines, which had to be relocated before the ceiling could run flat.
That wasn’t a surprise to us, so it didn’t become one for them. When a kitchen has soffits and they’re coming out, we account for what’s likely behind them before we hand over a number.
Finding pipes or wires in a soffit isn’t the problem. Not having planned for them is.
“Mike is an amazing businessman and person! From the beginning of our total kitchen remodel, he was caring, kind, honest and passionate about our project. I also want to mention 2 members of his crew, Richard and Garrett, were completely amazing as well! So professional and kind! Our kitchen looks amazing and we couldn’t be happier!”
Let’s see if this makes sense.
Fifteen minutes on the phone. You’ll have a realistic range before we hang up — and if we’re not the right people for it, I’ll tell you.