They had twins. The house was out of bedrooms.
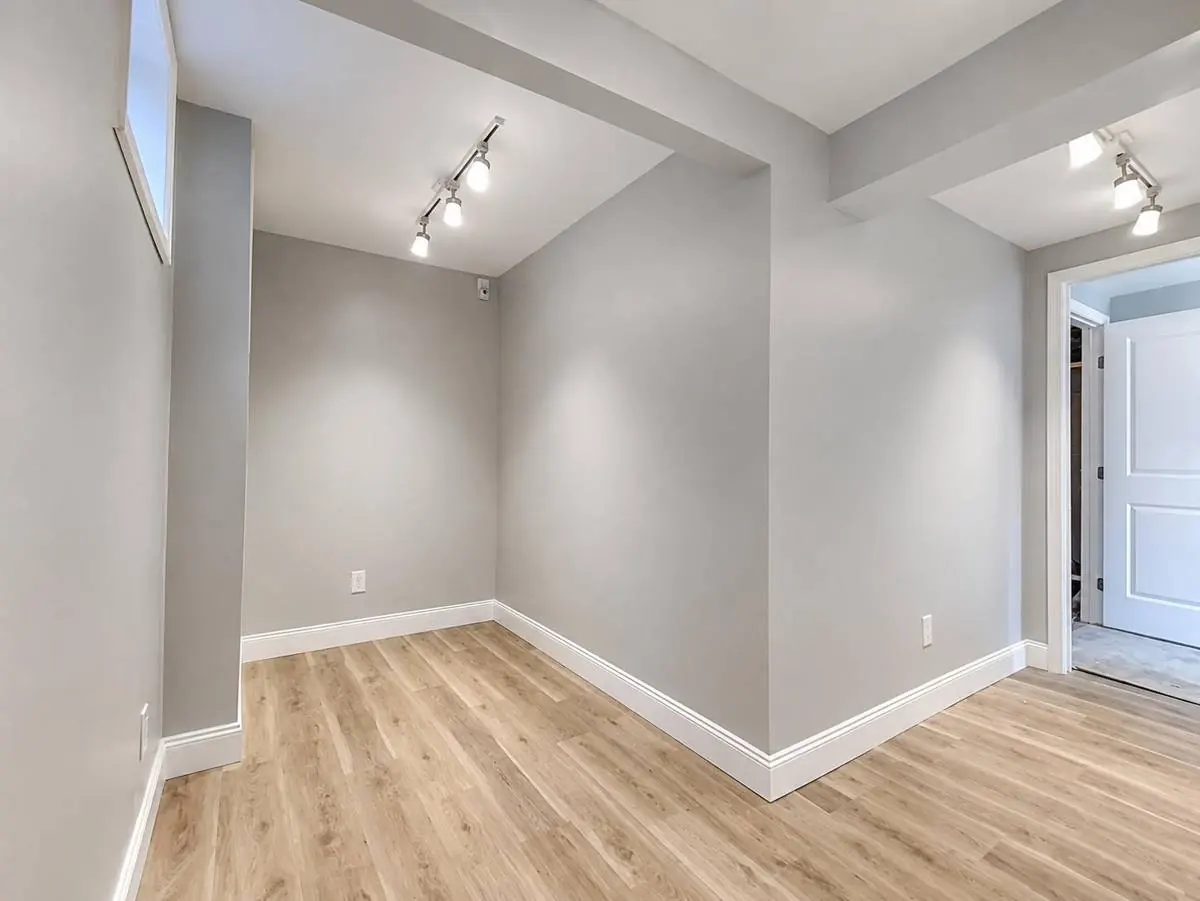
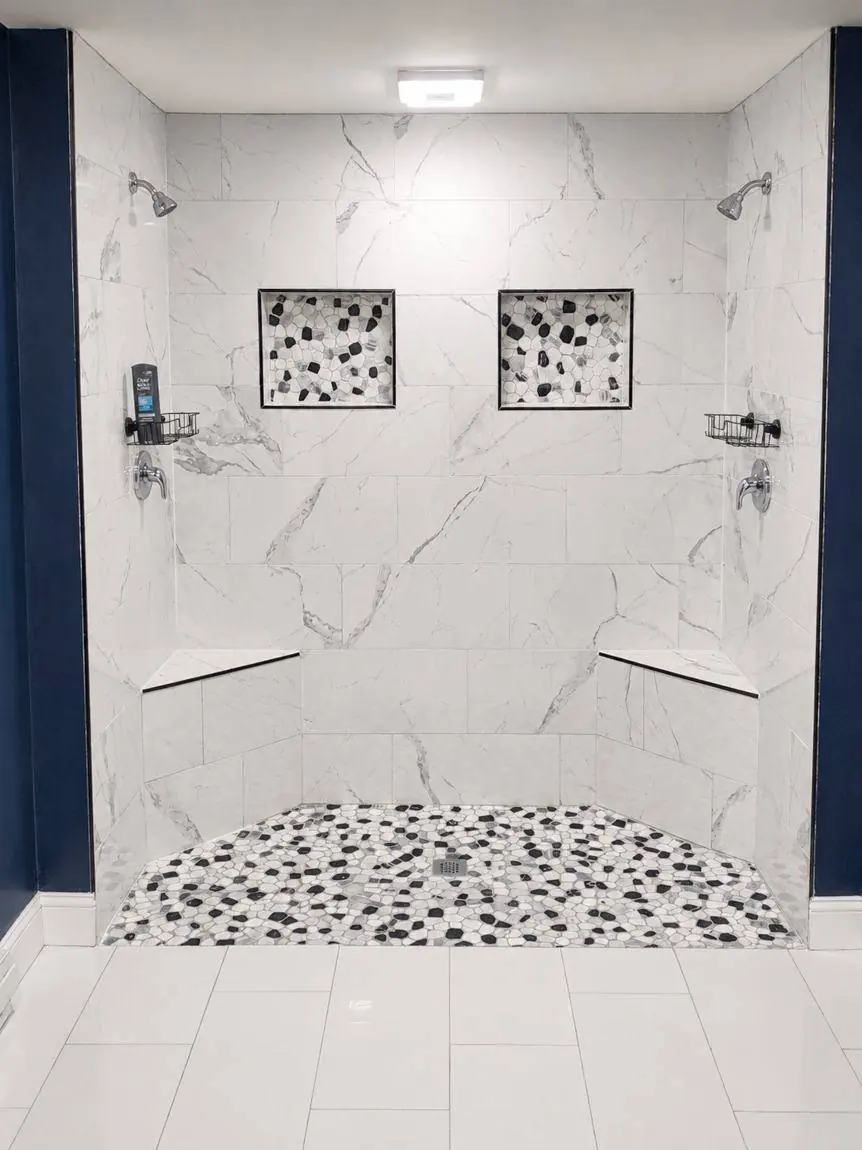
A full master suite built into the basement — bedroom, walk-in closet, and a bathroom with a double shower — on a slab that had to be opened up and dug out by hand before any of it could happen.
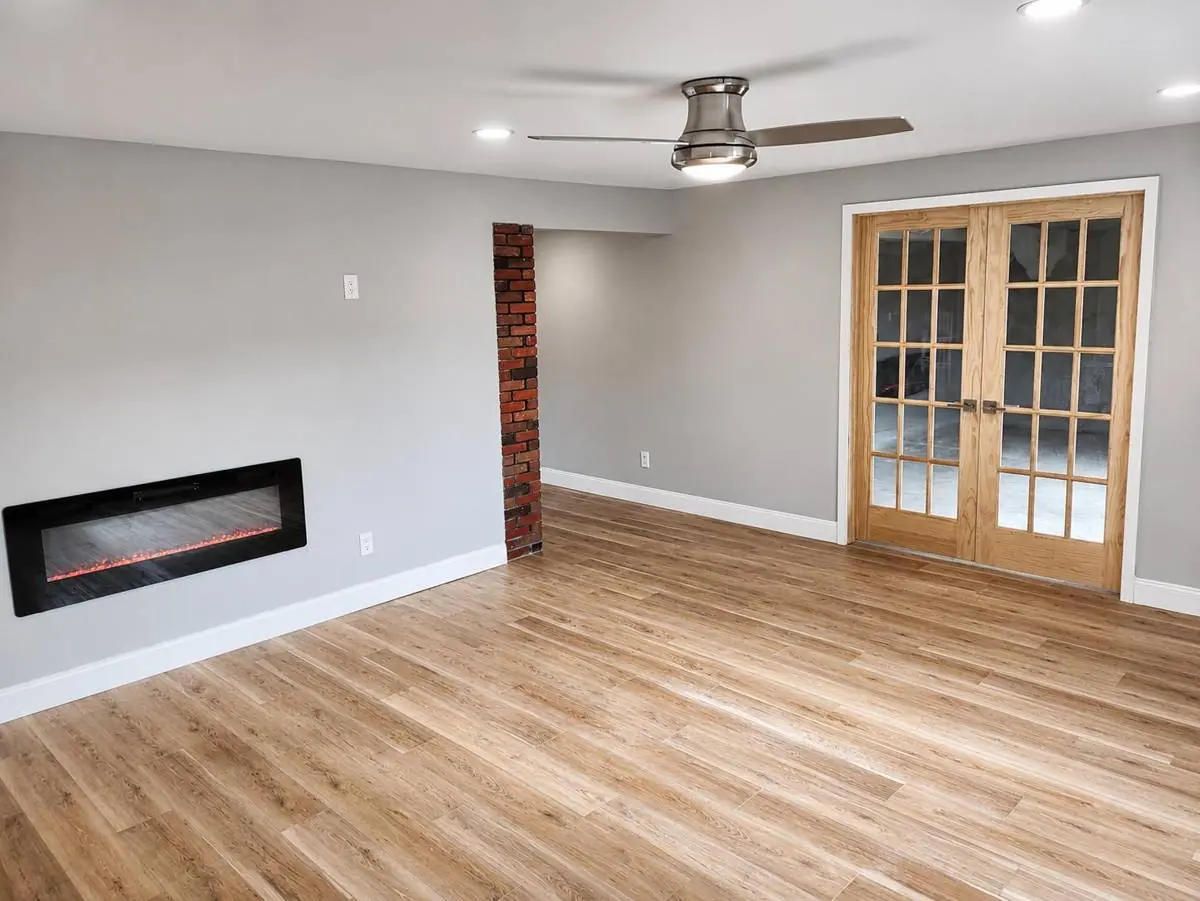
The owners had just had twins, and the house had run out of bedrooms. The only space left was downstairs.
So the plan was a full master suite: a 375-square-foot bedroom, walk-in closet, and bathroom with a real tiled shower in it.
We’d already worked with the homeowner, a real estate investor, on several of his properties. He knew our work and knew what to expect from us. So when it came time to work on his own house, he called us.
This time we weren’t renovating an investment property. We were building the master suite in his personal home.
The bathroom wasn’t in the floor.
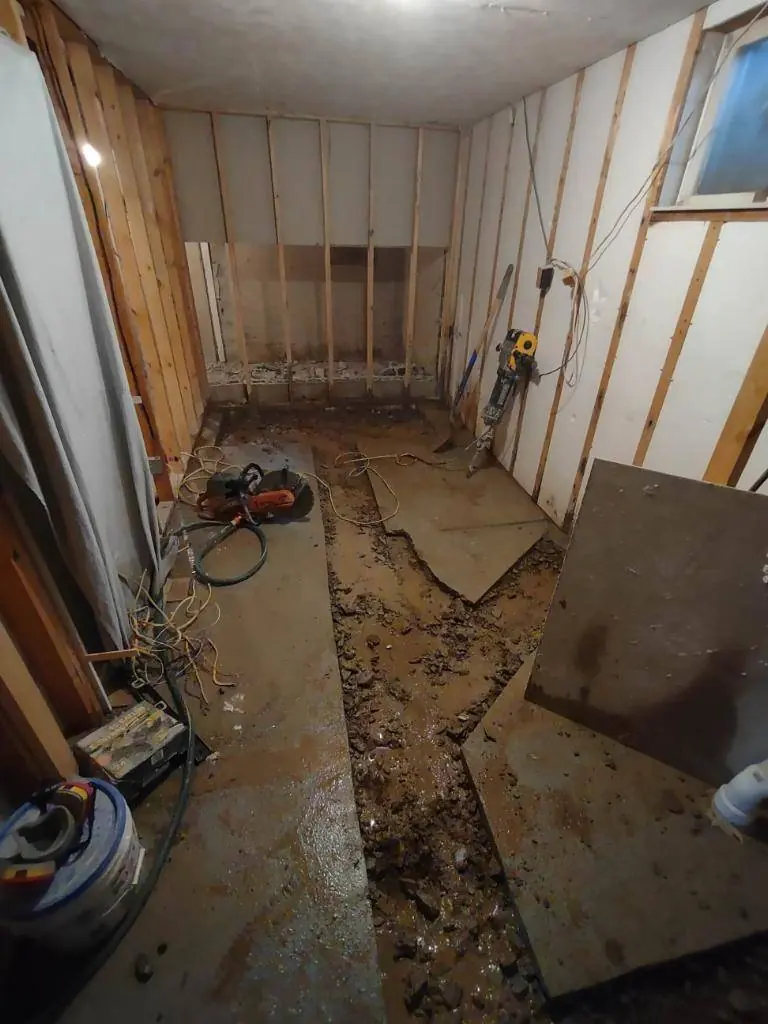
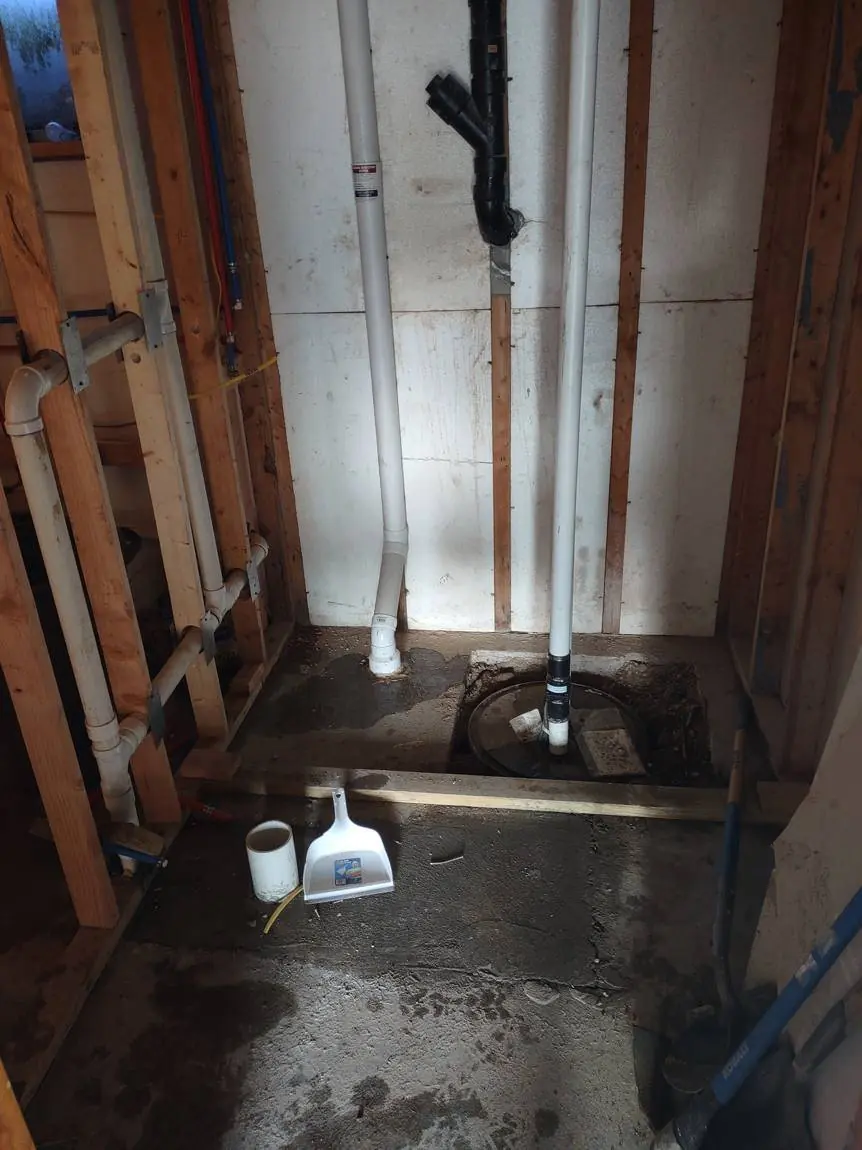
Adding a bathroom to this basement meant dealing with something the existing floor didn’t have. There was no plumbing under the slab for any of it. The shower, toilet and vanity drains all had to be installed from scratch.
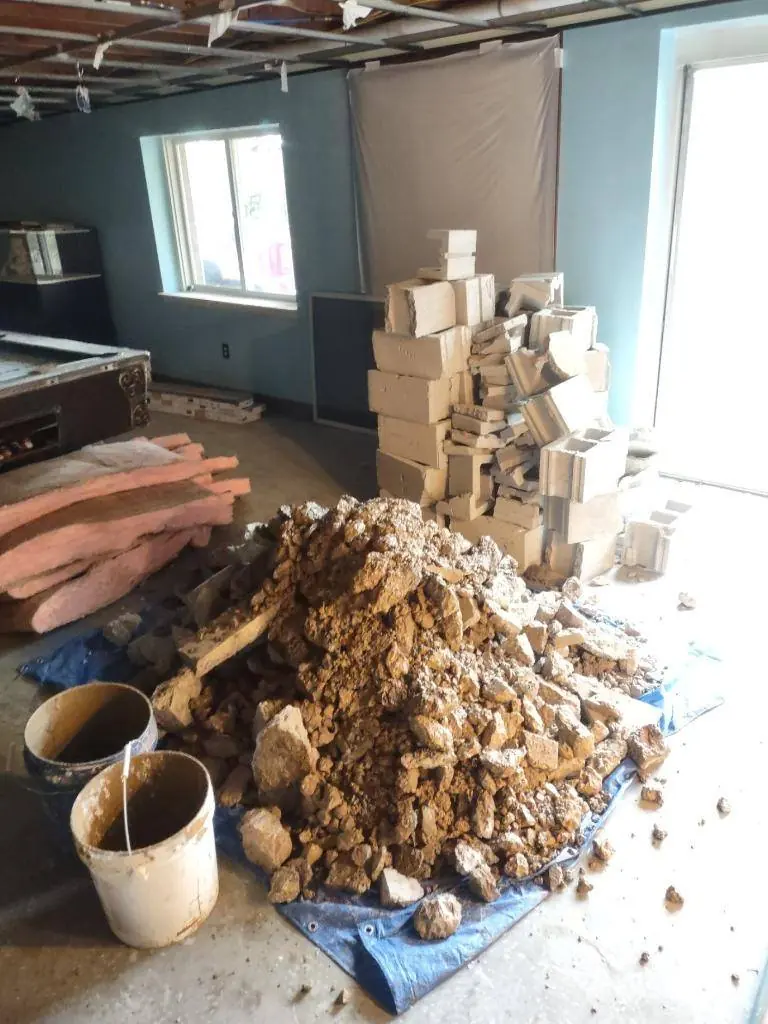
We laid everything out on the existing concrete, saw-cut the slab, broke it out, dug the trenches by hand and carried the concrete and dirt upstairs by the bucket. Plumbing went in. Everything was backfilled. Then the floor was poured back.
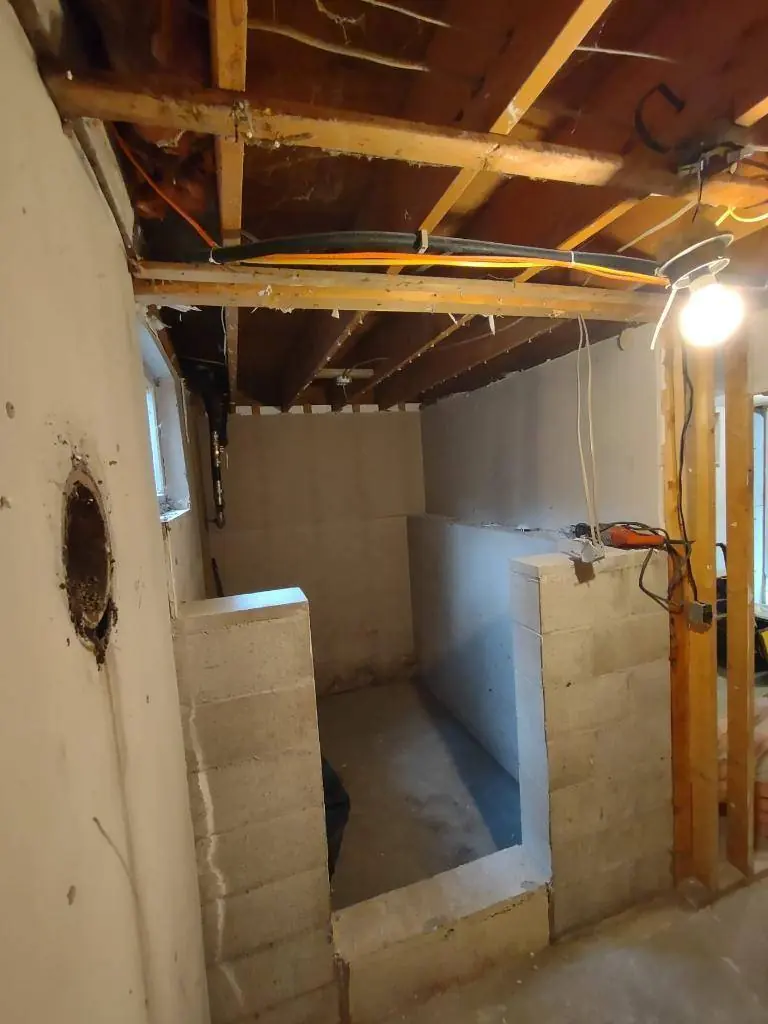
And once we started opening things up, we found a couple more surprises. We knew the perimeter walls were block. What we didn’t know was that one of the interior partition walls had block buried inside it too. That wasn’t staying. So the block had to be broken out and carried upstairs before we could frame the new layout the way it was supposed to be.
We also found live junction boxes buried above the ceiling with no way to access them. That’s not something you cover back up and forget about. We rerouted them and made them accessible.
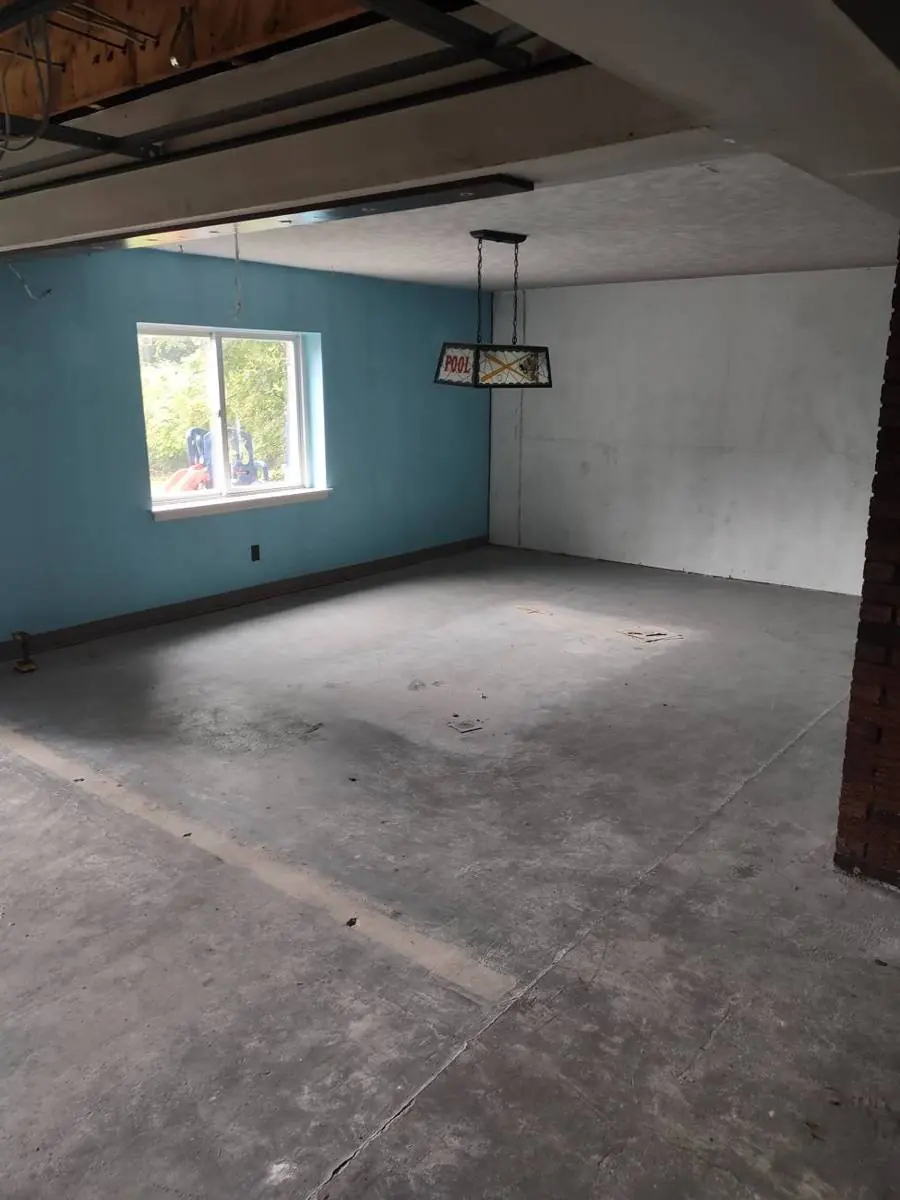
None of that is particularly exciting to look at. And none of it shows up in the finished photos. But it’s a huge part of what it actually took to build the room.
It’s also why I’m careful when somebody tells me they got a much cheaper price to finish their basement. If your basement needs a bathroom and there are no drains under the slab, somebody has to open that floor. And when you’re remodeling an existing house, sometimes you open things up and find something nobody could see beforehand. Those are two different things. One is work that should have been accounted for from the beginning. The other is a legitimate hidden condition you deal with when you find it.
Leaving known work off the estimate doesn’t make the job cheaper. It just means you find out what it costs after construction starts.
“Mike does a phenomenal job. He’s respectable, cares about the customer’s needs, and makes sure your vision comes to life.”
Let’s see if this makes sense.
Fifteen minutes on the phone. You’ll have a realistic range before we hang up — and if we’re not the right people for it, I’ll tell you.