The goal was bigger than making the room easier to use.
Someone in this family uses a wheelchair. They wanted a bathroom where she could take care of herself as independently as possible, without it reminding her every day that it had been built around a disability.
It still had to be beautiful. It had to feel like part of the house. And it had to work. The hard part was that there wasn’t much room to do it.
They’d already been through three other contractors before we got involved. We started by laying the bathroom out on the computer so we could work through the space before anything got built. But a drawing only gets you so far.
Designing around a person, not just dimensions.
Once we started building, we kept adjusting. The question wasn’t whether the sink technically fit. It was whether she could get past it without her knuckles hitting the wall.
- Could she turn around?
- Could she pull up to the sink, and was it at the right height?
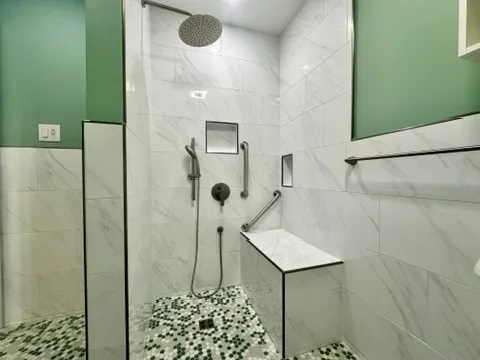
- Could she move from her chair to the shower bench without struggling?
- Could she reach the shower controls once she was seated?
- Could she reach the light switches?
- Were the grab bars where she’d actually grab them, not where they looked good on a drawing?
Those sound like small details. In this bathroom, they were the project. When the real room told us there was a better way, we changed it in the field.
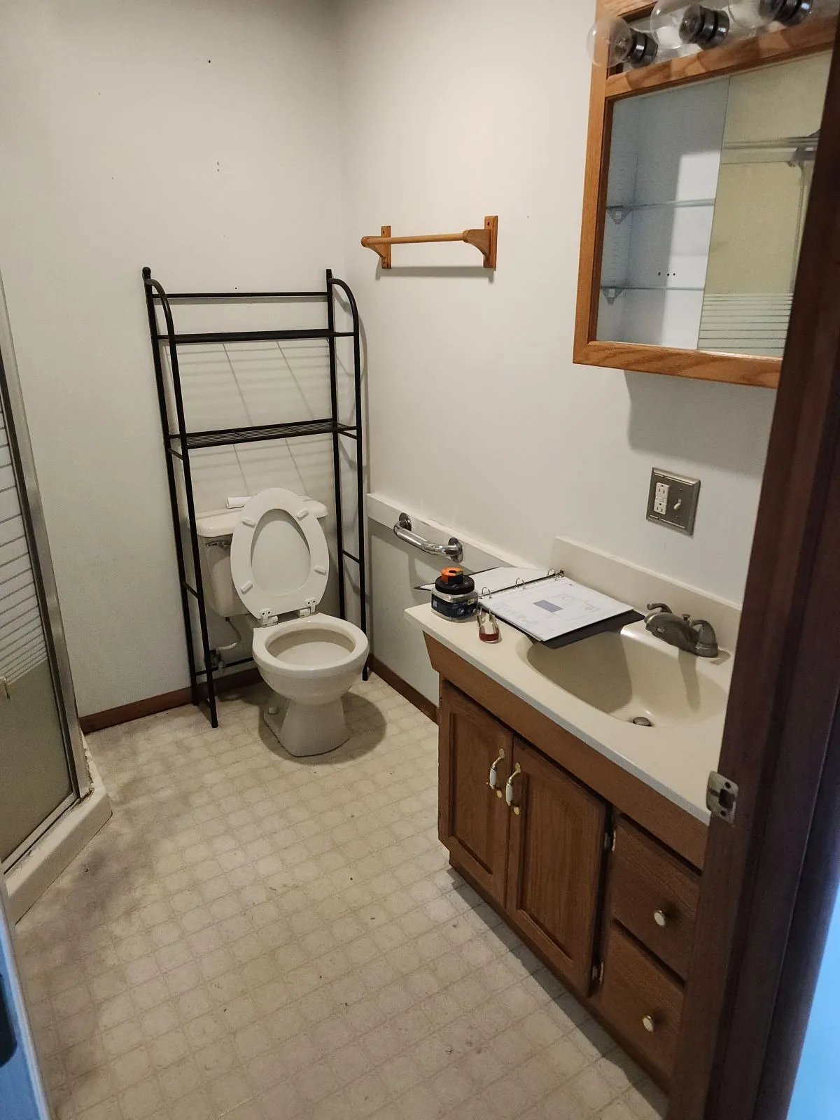
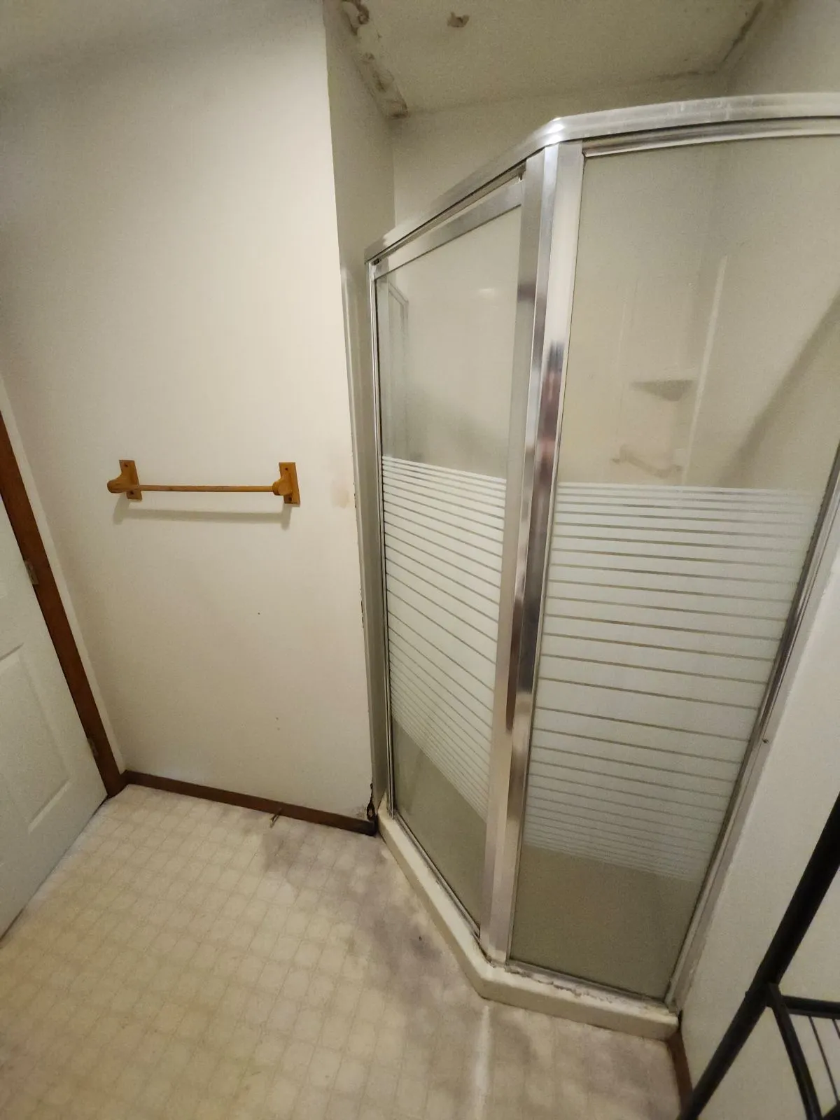
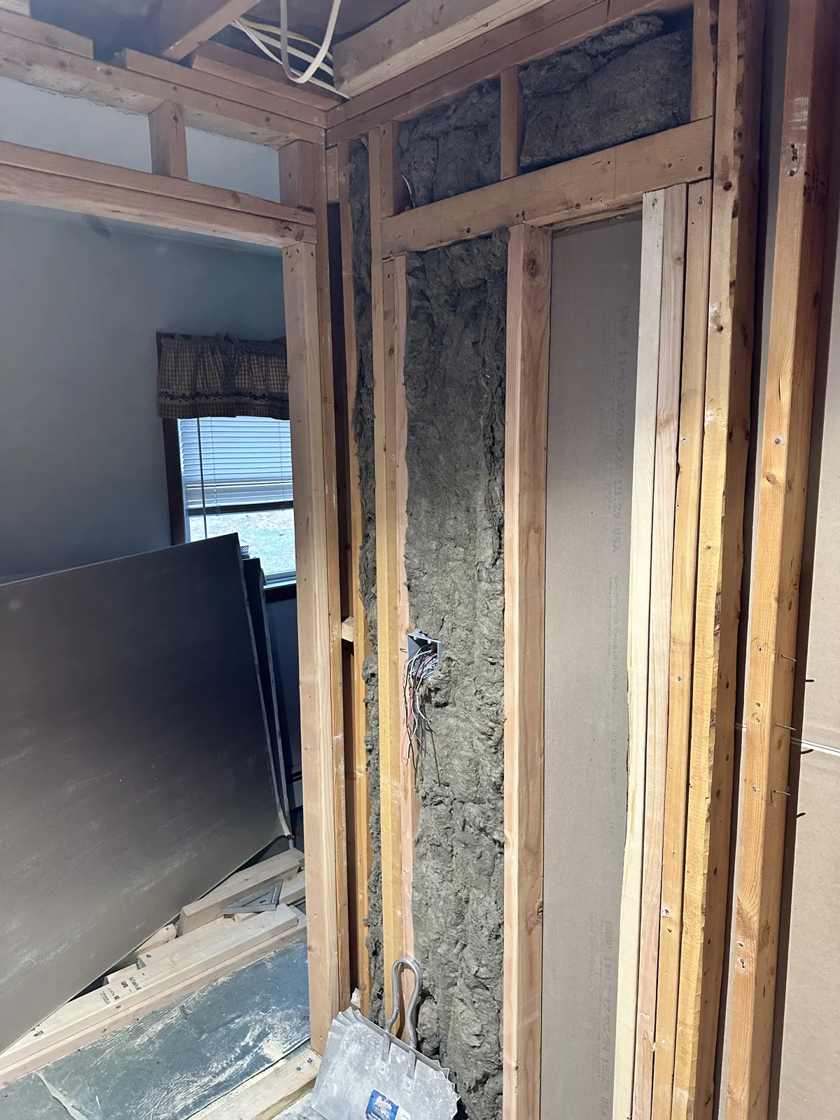
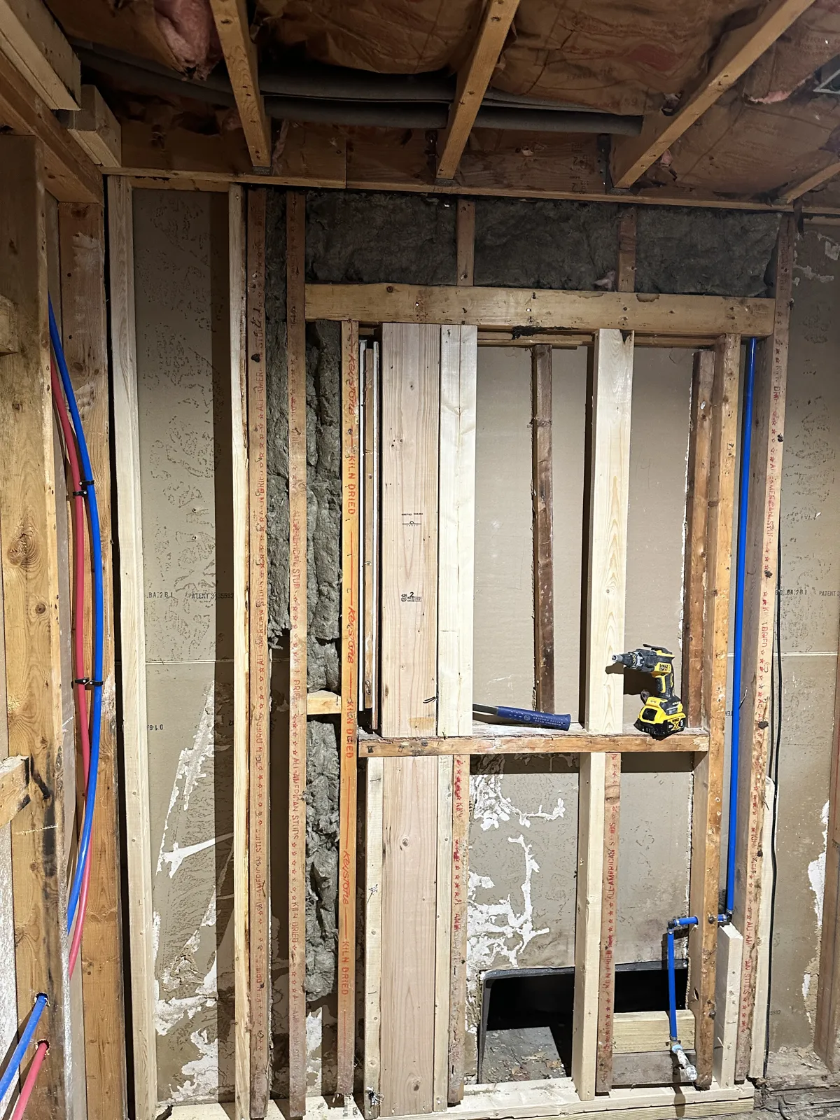
Accessible didn’t have to mean institutional.
There are easy ways to make a bathroom technically accessible that leave it looking like a hospital. That wasn’t what this family wanted, and it isn’t what we wanted to build.
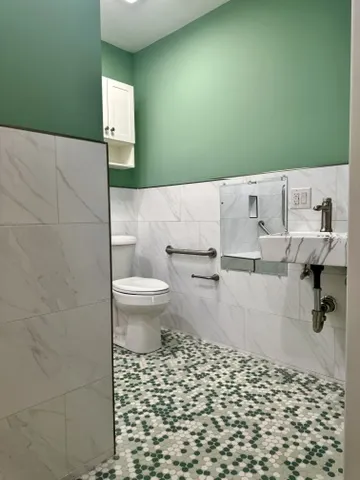
The wall-mounted sink gave her the clearance she needed. The bench, controls and grab bars went where she’d use them. We kept the floor open, because being able to move around mattered more than another cabinet.
And it’s finished like any other bathroom in the house — one she can be proud of.
What goes into an accessible bathroom →The Friday afternoon surprise.
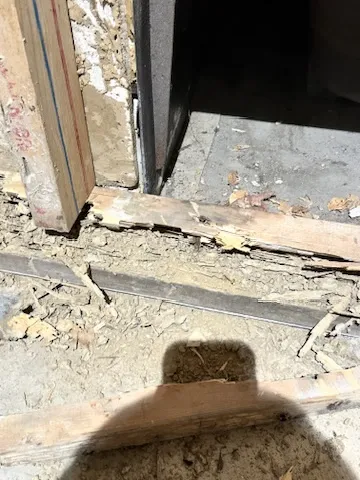
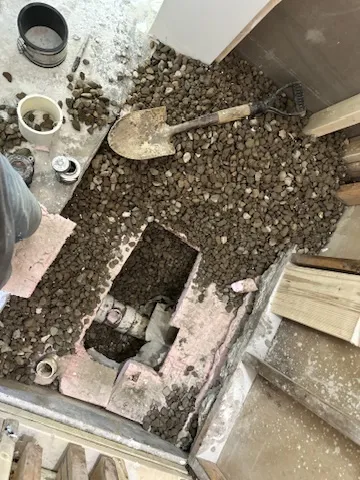
Partway through, an underground pipe fitting broke. On a Friday afternoon, naturally.
The break was buried under several feet of gravel, so the only way to fix it right was to dig until we found it. There wasn’t a shortcut worth taking, and leaving it would have held up everything that came after.
So we dug. We found the break, repaired it properly, and worked until about 8:00 that night.
Nobody puts that part in the finished photos. Things go wrong on construction projects sometimes. What matters is what happens next.
The finished room doesn’t look like a collection of accessibility modifications. It looks like a bathroom.
But almost everything about how it works was set around the person who’ll use it: the clearance by the sink, the open floor, the fixture heights, the bench, the controls, the switches and the grab bars. We weren’t building someone’s general idea of an accessible bathroom. We built this one for one person, in one small room, around how she actually needs to use it.
The family was extremely happy with it. More importantly, she has a bathroom that gives her more independence at home.
That was the job. The tile and fixtures were just how we got there.
“Mike stuck to the timeline perfectly, which made the whole experience smooth and stress-free. I was involved throughout the entire process, and the team made sure my input was always considered. The finished bathroom is both functional and beautiful, exactly what I envisioned.”
Let’s see if this makes sense.
Fifteen minutes on the phone. You’ll have a realistic range before we hang up — and if we’re not the right people for it, I’ll tell you.