We put a $10,000 boiler in a house we didn’t own yet.
A 900-square-foot house in Shamokin Dam that had been sitting empty for years. We made the decisions behind the walls before we knew whether we’d flip it, rent it or live in it. We ended up living in it.
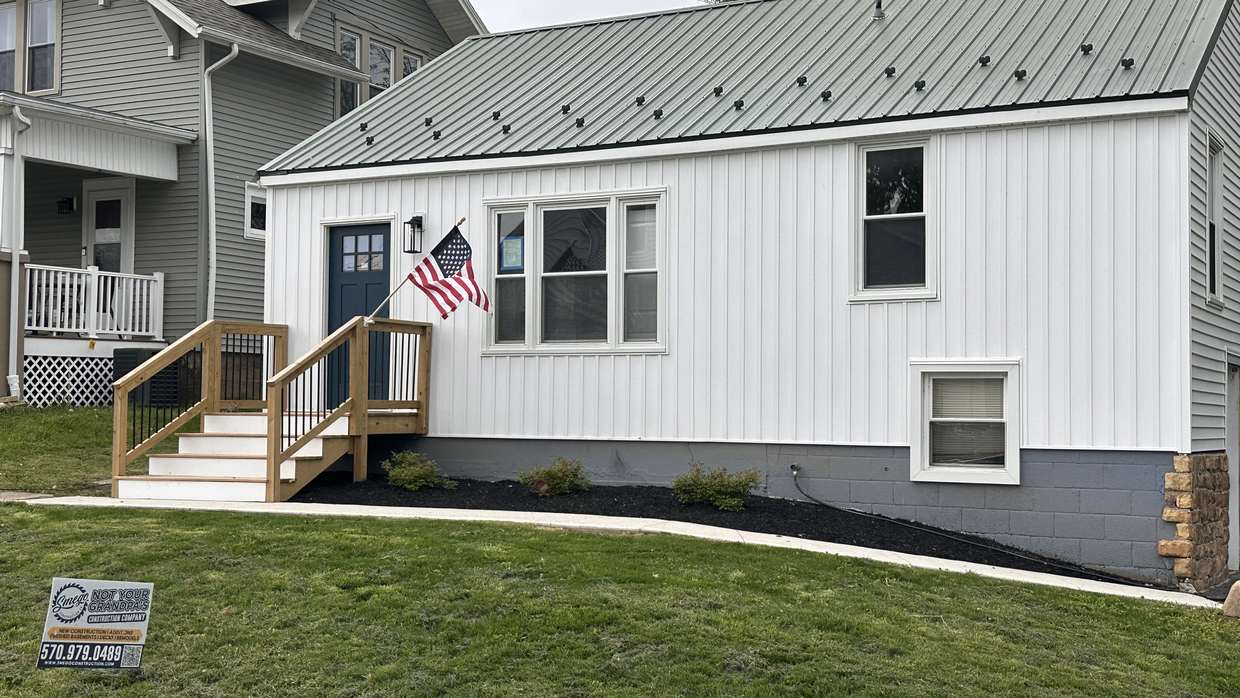
The budget shown is what this project would cost to have us build it. I built this one myself, over a long stretch of nights and weekends. See how whole-home work is priced →
This house had been sitting empty for a few years when we bought it.
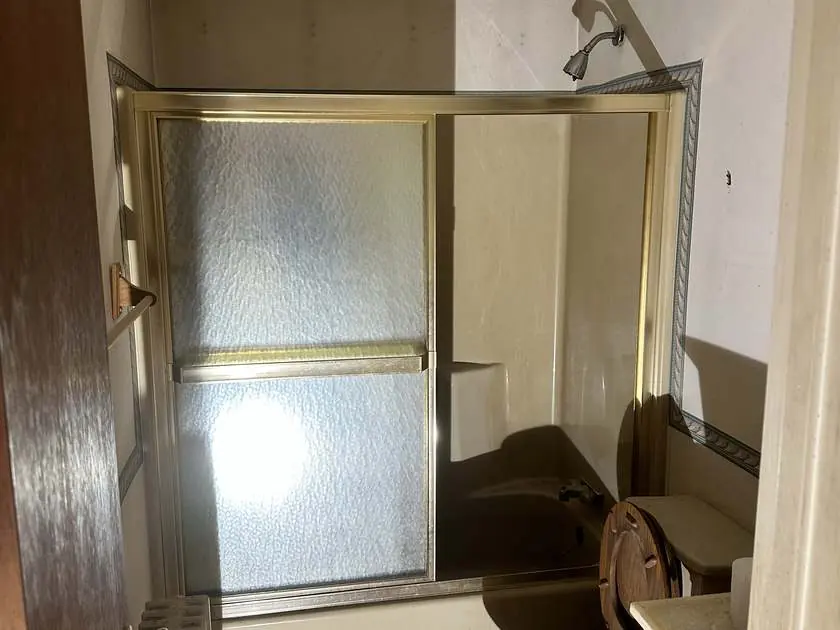
It was about 900 square feet. The front entry was covered in vines. The backyard had been completely taken over by bamboo. Inside was red gingham wallpaper, brown kitchen cabinets, a gold-framed shower enclosure and a 60-amp fuse box.
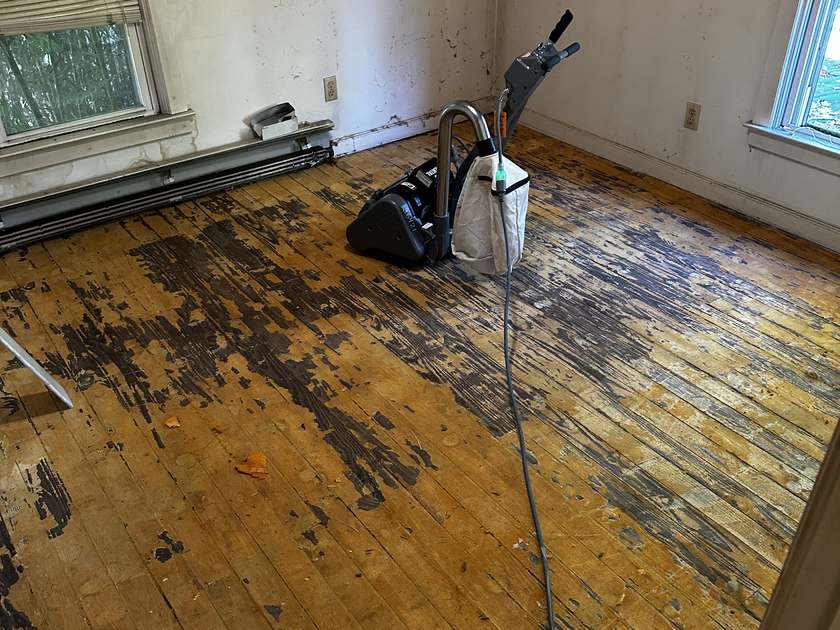
Somewhere underneath the carpet and adhesive were the original hardwood floors.
I bought it like that on purpose.
What I didn’t know yet was what we were going to do with it.
Flip it. Rent it. Keep it.
Eventually, my family and I would end up living here. But we didn’t know that when the work started.
And that matters, because we made one decision pretty early: whatever we did with the house, we were going to make it as good as we reasonably could and let the numbers fall where they may.
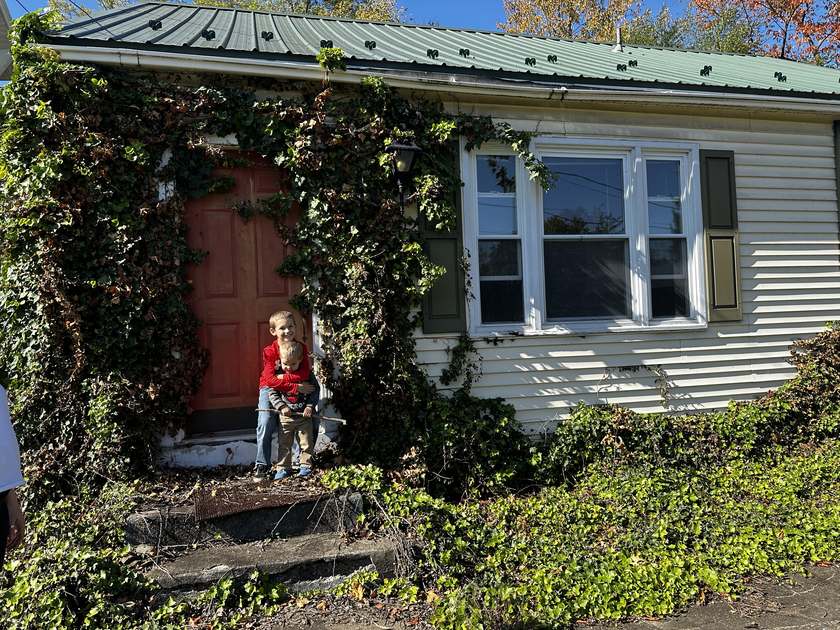
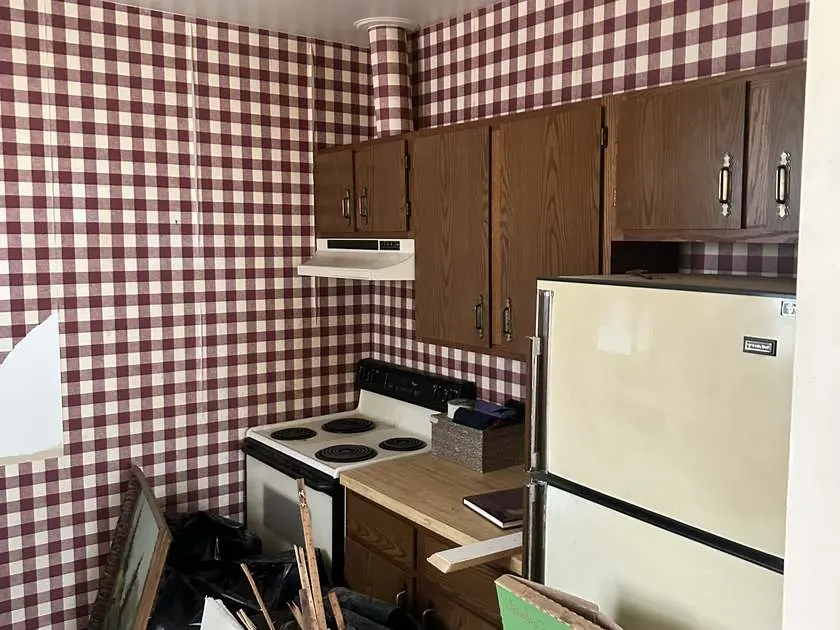
Before we could buy it, we had to fix it
This project started before we even owned the house.
The lender wouldn’t close on the mortgage until certain things were taken care of. One of those things was the heating system.
So we put a $10,000 boiler into a house we didn’t own yet.
We also had to pull the old carpet and sand decades of adhesive off the hardwood floors to get the property through the lender’s requirements.
If the deal fell apart before settlement, there wasn’t some magic way to pull the boiler back out and take our money with us.
It stayed with the house.
We did it anyway.
It’s something worth knowing if you’re considering buying a distressed property. Financing a house like this isn’t always as simple as getting approved for the purchase price. The condition of the property itself can become part of the financing conversation.
Sometimes you’re spending money before the house is officially yours.
We didn’t know what the house would become yet
After we closed, we still hadn’t decided exactly what the end game was.
It could have been a flip.
It could have become a rental.
Or we could keep it.
That could have been an excuse to do just enough.
Instead, we went the other direction. We decided to put as much value into the house as we reasonably could, do the work the way we’d want it done for ourselves, and let the numbers fall where they may.
That decision affected a lot of things nobody would ever notice walking through the finished house.
The pretty stuff wasn’t the first problem
The kitchen was dated. The bathroom needed rebuilt. The floors needed work. Almost every surface in the house needed attention.
But those weren’t the things I was most concerned about.
The house had a 60-amp fuse box. So that came out.
We upgraded the house to a 200-amp electrical service with a new panel and ran new Romex throughout the house. The plumbing got the same treatment — a new PEX manifold and supply system along with new drain lines. And there was the new boiler we’d already installed just to get the house bought.
None of those things make a finished room photograph better.
If this had become a flip, most buyers probably wouldn’t have known whether we replaced half of it. If it became a rental, we could have gotten away with doing less. And at that point, we still didn’t know we’d be living here.
We did it anyway.
Because if you’re going to rebuild an old house, I think the value needs to start with the house itself.
New cabinets don’t make old wiring better.
A tiled bathroom doesn’t fix questionable plumbing behind it.
And there’s not much point spending money making a house beautiful while leaving expensive problems buried behind the walls.
That’s something we run into constantly in older Central PA homes. A house can have several generations of electrical work and several generations of plumbing living inside it at the same time.
This one was no different.
Then we made a small house a little bigger
The original house was only about 900 square feet.
We didn’t need to turn it into a 2,000-square-foot house. We needed to make the square footage it had work better.
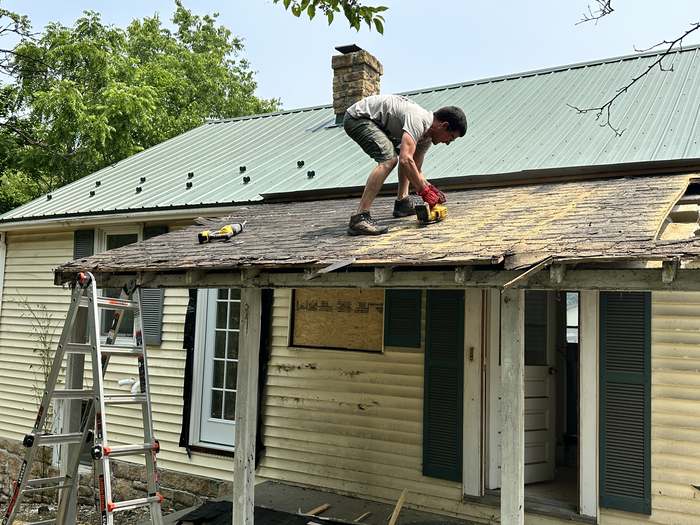
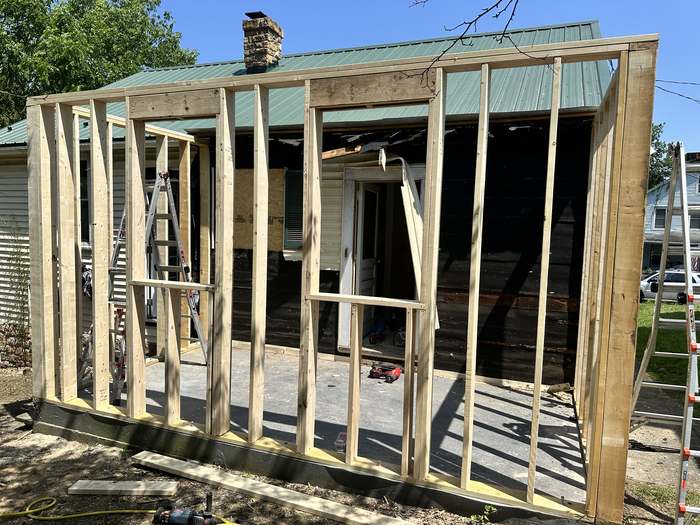
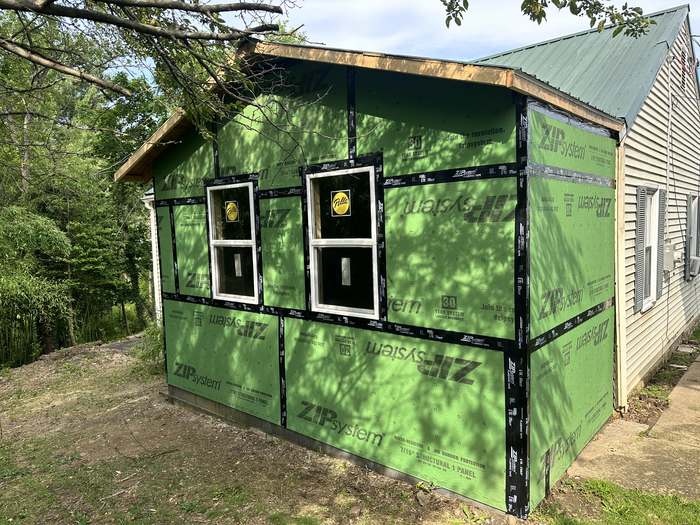
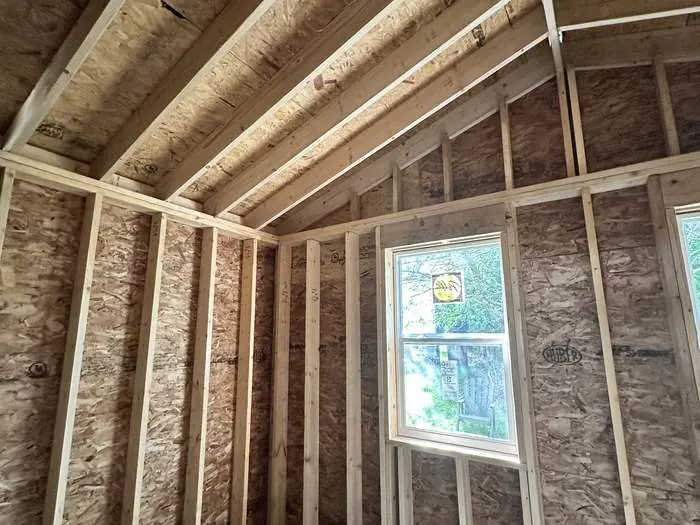
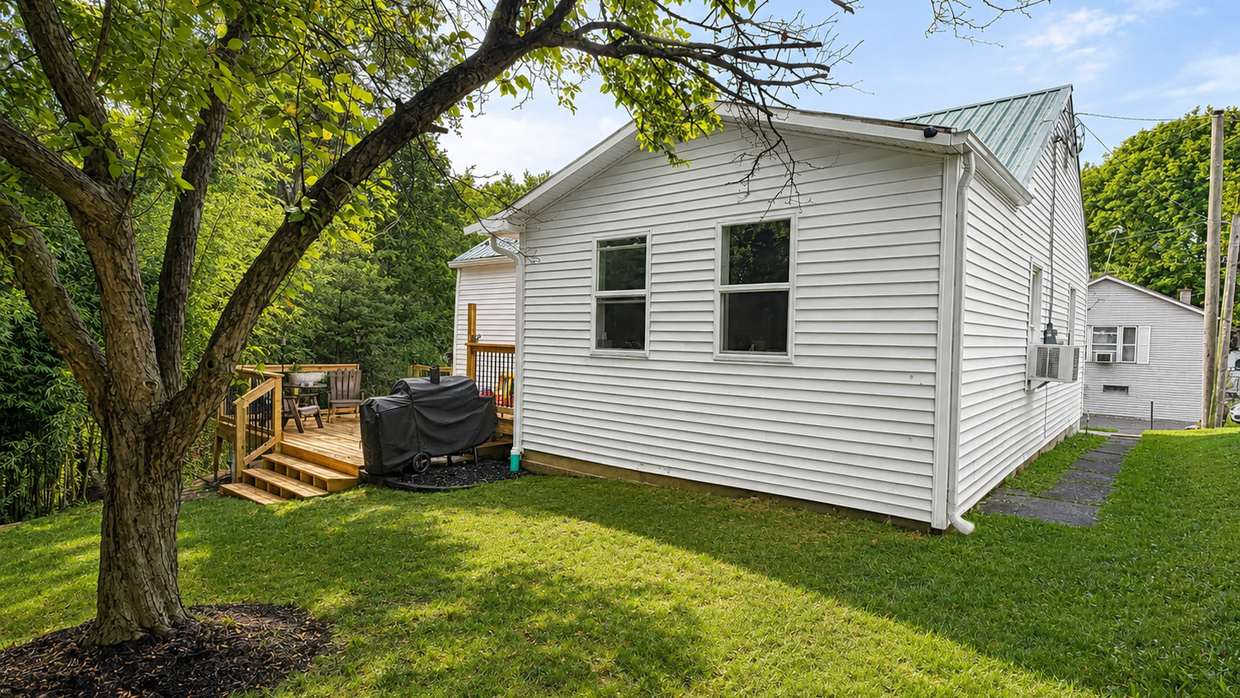
So we removed the old rear porch and built an addition off the back. That added roughly 200 square feet and gave the house a third bedroom. We also built a large deck off the rear.
On paper, 200 square feet doesn’t sound like much.
On a 900-square-foot house, it’s significant.
It changed the bedroom count. It changed how the house functioned. And it gave us space where the house actually needed it instead of just making rooms bigger for the sake of making them bigger.
That’s why I don’t think the first question with an addition should always be how much square footage can we add? It should be how much do we actually need? We’ve written more about that in how big of an addition do I actually need.
Sometimes 200 well-planned square feet solves the problem better than 500 poorly planned ones.
Most of this happened after work
This wasn’t a clean six-month construction schedule where a crew showed up every morning at 7:00.
Paying jobs came first. This house happened at night, on weekends and in whatever hours were left between everything else.
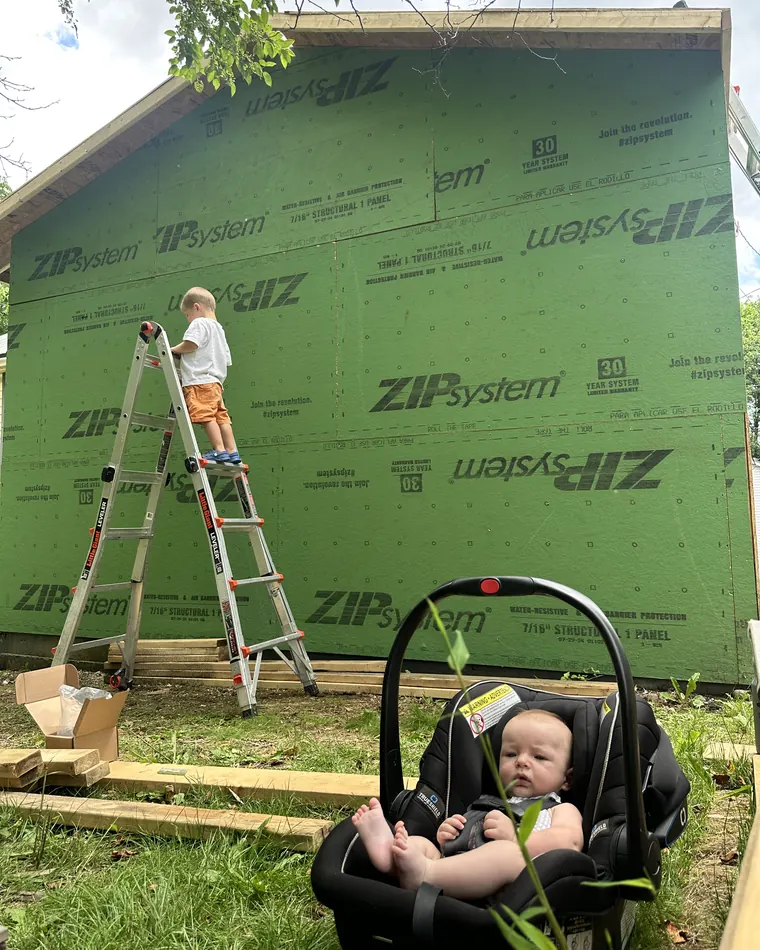
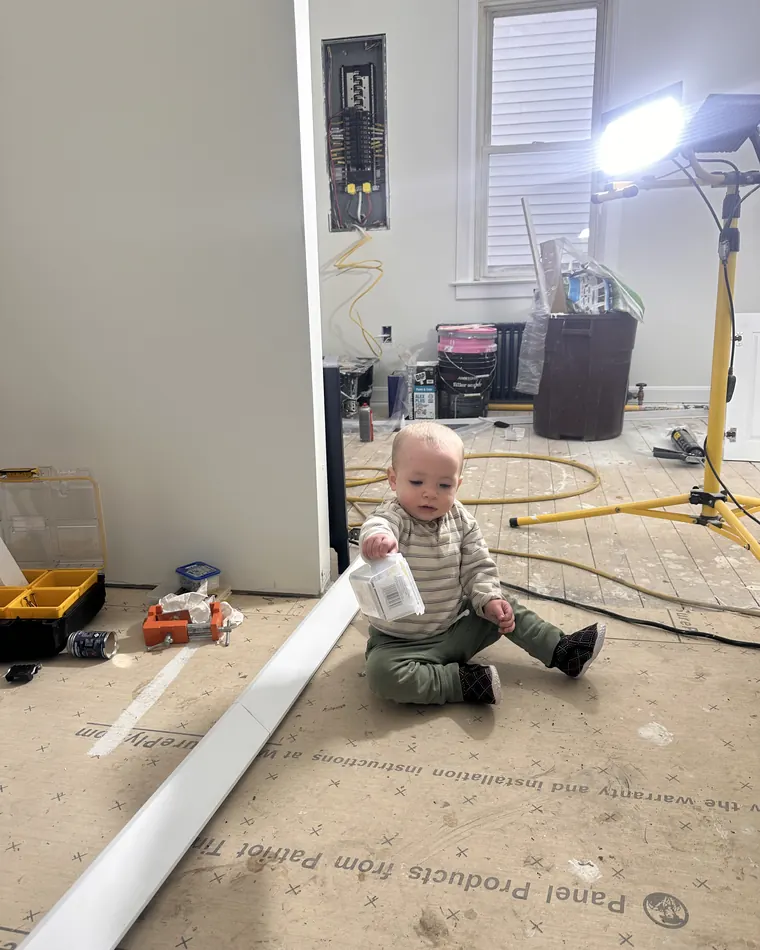
There are pictures from the renovation with my kids in them because my kids were actually there. There’s a car seat sitting in the yard while we’re sheathing the addition. There’s a toddler sitting on the underlayment while the flooring is going down.
That wasn’t staged for the website.
That’s what building this house actually looked like.
And then there was the bamboo
I don’t mean there was some bamboo growing along the property line.
The entire yard was bamboo.
If you’ve never dealt with an established bamboo infestation, it isn’t something you fix with a shovel and a free Saturday.
We brought in an excavator, dug the entire thing out, regraded the property and seeded the yard again.
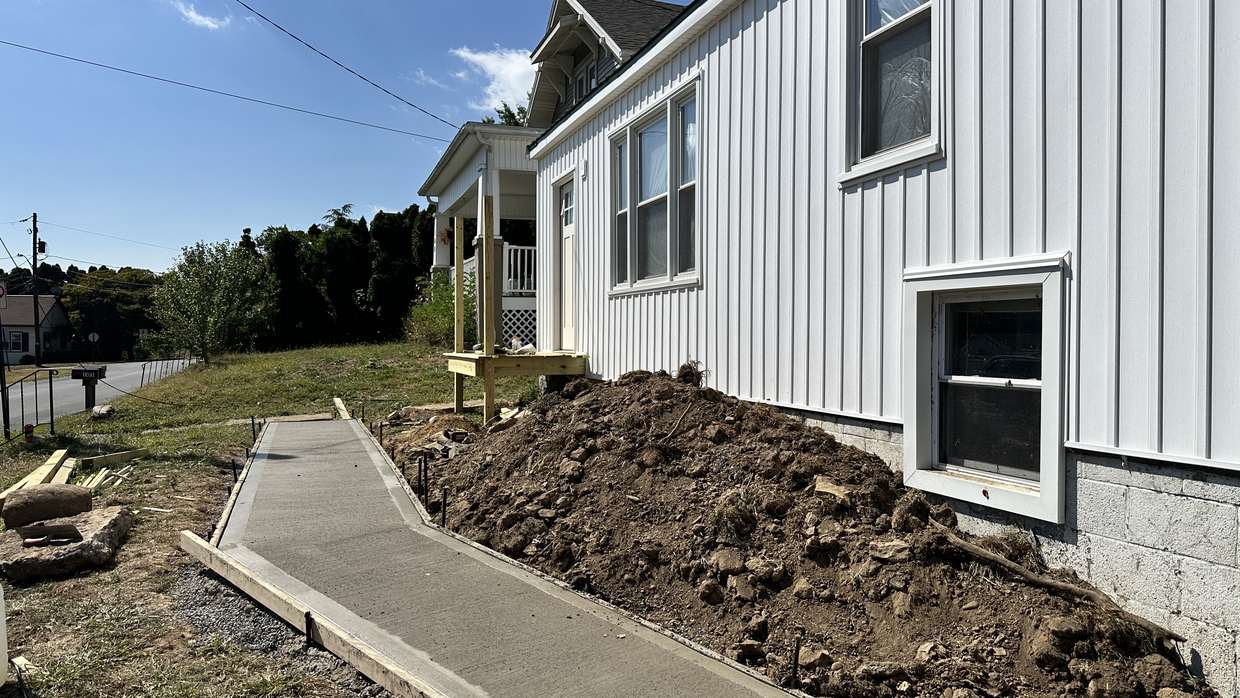
It had very little to do with the kitchen or bathroom. But that’s the thing about renovating an entire property. There are almost always parts of the project that don’t fit neatly under kitchen, bathroom or addition.
Grading. Drainage. Old utilities. Exterior repairs. Trees. Driveways. Whatever the property happens to need.
Those things still count.
And they still cost money.
Eventually, we got to the stuff you actually see
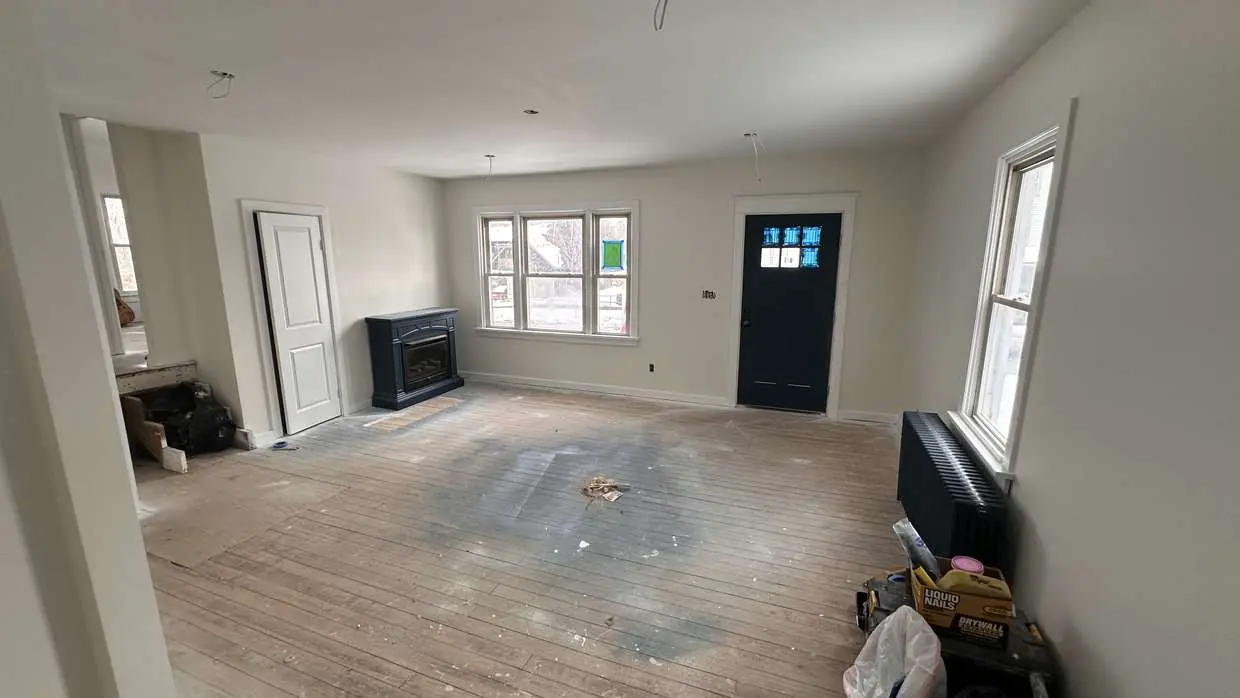
Once the house itself was where it needed to be, we could start putting it back together.
Drywall. Paint. Trim. Floors. A new bathroom. A new kitchen. New exterior finishes.
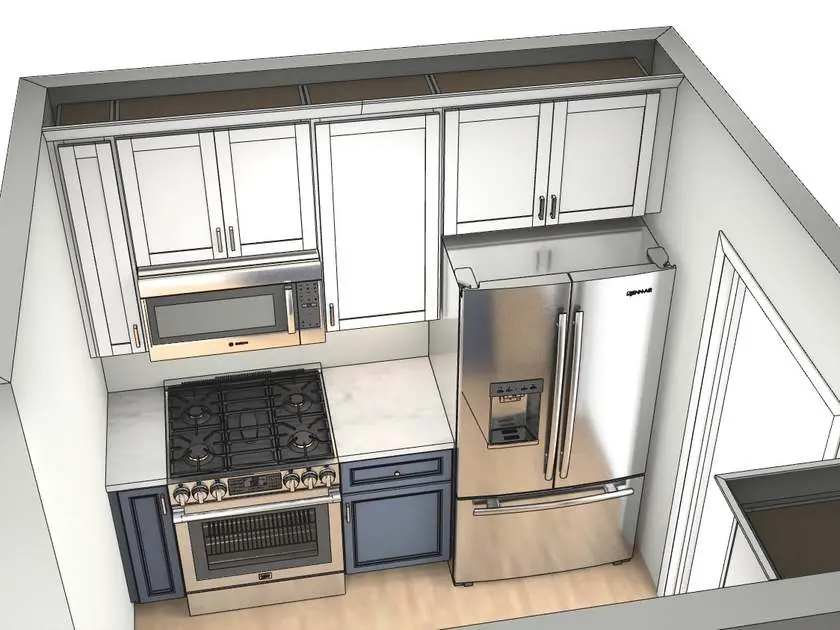
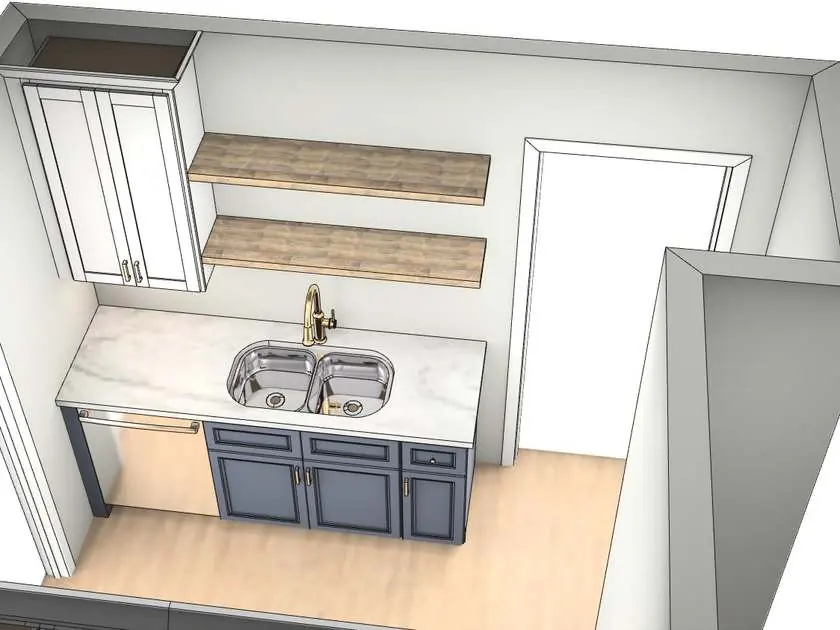
We planned the kitchen before we built it, the same way we do for a client. The layout was drawn out first so we could work through cabinets, appliances, clearances and how the room would actually function before installers were standing there waiting for an answer.
I’d rather make those decisions on a screen than make expensive decisions on the fly in the middle of construction.
Somewhere along the way, it became our house
The original house was about 900 square feet.
When we finished, it was roughly 1,100 square feet with three bedrooms, completely updated electrical and plumbing, a new kitchen and bathroom, an addition, a large rear deck and a property that was usable again.
But the interesting part is that none of this started with we’re building our house.
We didn’t know that.
We made the decisions behind the walls before we knew whether we’d flip it, rent it or live in it.
Eventually, we decided to stay. And now my family lives inside the decisions we made when nobody knew we’d ever have to.
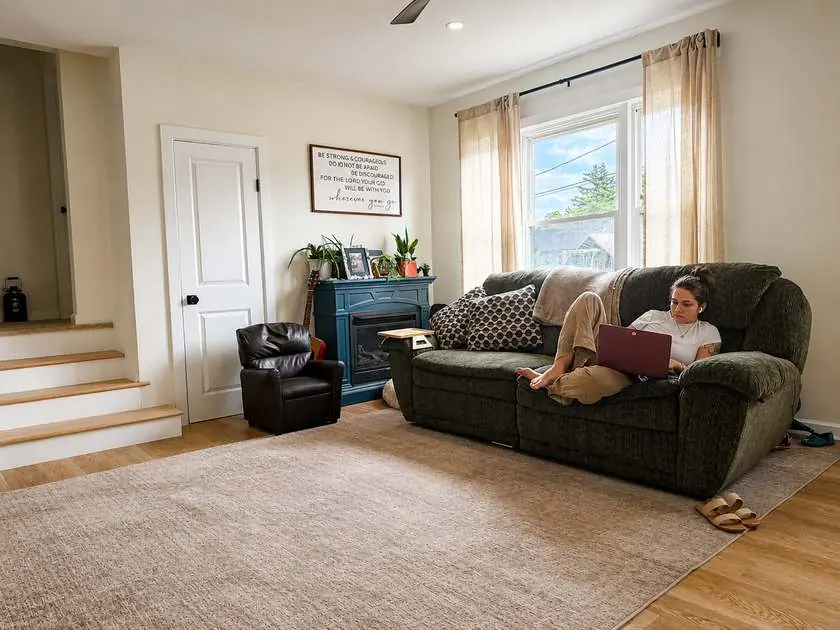
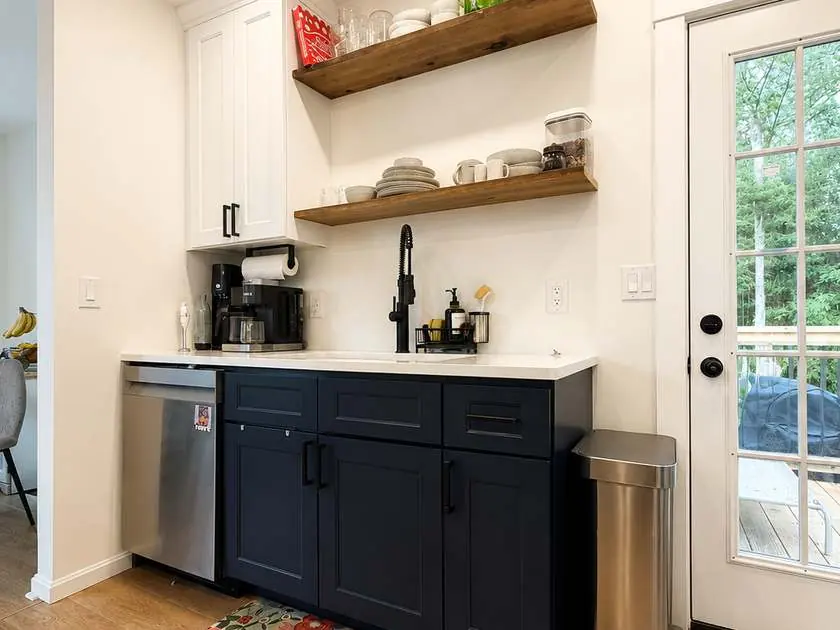
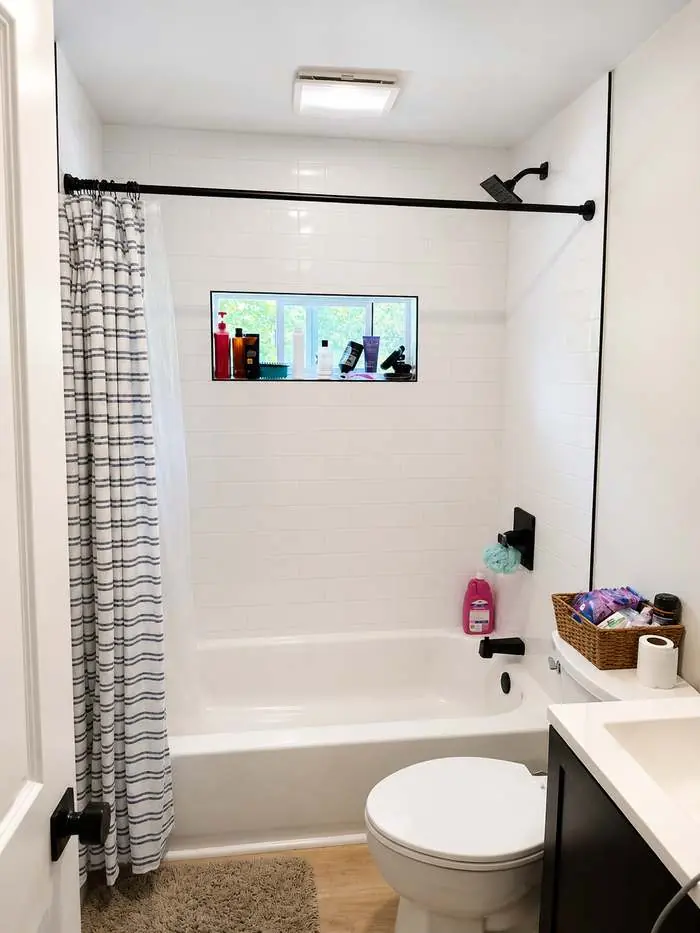
I live in the things I build
I think that’s probably the biggest thing this project taught me.
I don’t just understand houses as somebody who works on them. I understand what it’s like to live in the things I build.
I know what it’s like to put your kids to bed in a bedroom you framed.
To plug something into wiring you put behind the drywall.
To take a shower knowing exactly what’s behind the tile.
To hear the heat come on in January and know the system that’s keeping your family warm.
And to walk through the house years later and live with every decision that was made during construction.
That changes the way you think about building.
A homeowner doesn’t stop experiencing a project when we take the final pictures and leave.
That’s when they start living with it.
That’s the standard
There are things on this website that I probably talk about more than the average contractor.
Old wiring. Plumbing buried behind walls. Waterproofing. Structural work. Planning. Contingencies. All the stuff that disappears when the drywall goes up.
This house is probably the best explanation for why.
We didn’t know this would become our home when we decided to replace the electrical and plumbing. We didn’t know our kids would eventually be sleeping here. We just decided that if we were going to rebuild the house, we were going to add as much real value as we could and let the numbers fall where they may.
Then we ended up living in it.
So when I’m looking at somebody else’s house and talking about the wiring behind a wall, the waterproofing underneath a shower or the framing nobody is going to see again, I’m not looking at it as something that only needs to survive an inspection.
I know somebody has to live with what we build after we’re gone.
In this case, that somebody happened to be me.
Let’s see if this makes sense.
Fifteen minutes on the phone. You’ll have a realistic range before we hang up — and if we’re not the right people for it, I’ll tell you.