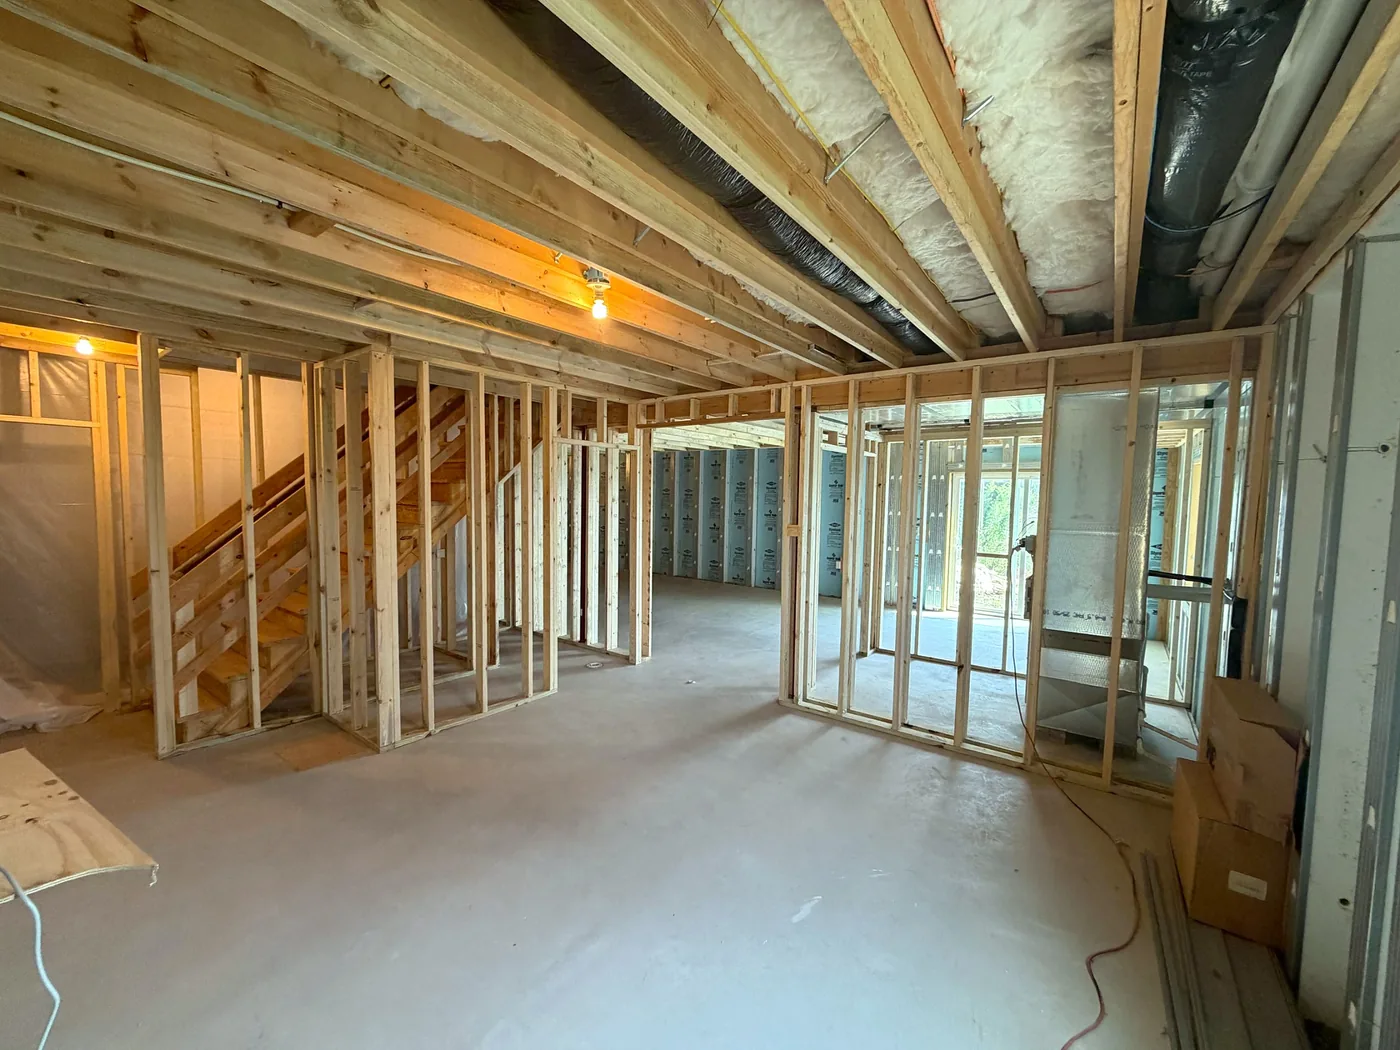
When you’re building a new home in Central Pennsylvania, one of the first major decisions is what kind of foundation to use.
Most people are familiar with poured concrete and concrete block. Both have been used for decades, and both can make perfectly good foundations when they’re designed and installed correctly.
But there’s another option worth considering: Superior Walls.
Superior Walls are factory-built, insulated concrete foundation panels that arrive at your property ready to install. Instead of building the foundation walls entirely on site, a specialized crew sets the panels with a crane, connects them, and seals the joints.
It’s a different way of building a foundation, with some real advantages. It’s also not the right answer for every property or every budget.
Here’s what I’d want you to understand before choosing one.
What exactly are Superior Walls?
Superior Walls is a brand of precast concrete foundation systems.
The walls are manufactured in a controlled factory environment using reinforced concrete. Each panel is designed for the particular house, including the required wall heights and openings for windows and doors.
The most common residential systems include the Xi and Xi Plus.
Unlike a conventional solid poured-concrete wall, these panels have a concrete exterior face with integral concrete studs, top and bottom beams, and insulation built into the wall assembly.
The interior studs also have fastening surfaces for drywall and openings that make it easier to run certain utilities.
Essentially, you’re getting several parts of the foundation assembly at once: the structural wall, insulation, and a surface designed to accept interior finishes.
That’s one of the biggest differences between Superior Walls and a traditional foundation.
How are Superior Walls installed?
The installation process is probably the most interesting part.
With a conventional poured foundation, crews generally construct footings, set forms, place concrete, wait for the necessary strength, strip the forms, and complete the remaining foundation work.
With Superior Walls, much of the wall construction has already happened before the panels reach the property.
First, the site is excavated and prepared. The system typically uses an engineered crushed-stone footing rather than the continuous poured-concrete footing many homeowners are used to seeing.
That doesn’t mean somebody dumps a load of gravel into the hole and calls it good.
The stone has to meet the manufacturer’s requirements for material, depth, preparation, and soil bearing conditions. Drainage is also part of the foundation design.
Once the base is ready, the panels arrive on trucks.
A crane lifts them into position, and a trained installation crew connects the panels and seals the joints.
For a typical residential foundation, the actual wall installation can often happen in a day.
That’s a major difference from building the walls on site.
But it’s important to understand that a one-day wall installation doesn’t mean the entire foundation project takes one day. Excavation, stone preparation, drainage, slab work, inspections, and other site work still have to happen.
And the walls must be properly supported at the top and bottom before backfilling. The manufacturer’s standard installation details generally require the appropriate floor framing and basement slab to be in place first.
Fast installation doesn’t eliminate the need to follow the structural details.
The advantages of Superior Walls
Speed
This is probably the most obvious advantage.
A foundation crew can set the precast walls much faster than it would typically take to construct the same walls using conventional methods.
On a new home, getting the foundation completed and the framing started sooner can make a meaningful difference to the construction schedule.
That’s particularly attractive in Pennsylvania, where weather can make excavation, concrete placement, and site work difficult during parts of the year.
The panels are manufactured ahead of time, so the wall production isn’t happening out in the mud or snow.
Of course, that also means the design and production schedule have to be coordinated well in advance.
Insulation is already part of the wall
With a conventional poured-concrete or block foundation, you generally have to decide how you’re going to insulate the walls separately.
Superior Walls incorporates rigid foam insulation into the panel system.
The standard Xi system includes approximately R-12.5 of insulation, while the Xi Plus offers approximately R-21.3 in its U.S. configuration.
Those are manufacturer-stated insulation values for the respective systems. The final assembly still needs to be evaluated against the applicable energy-code requirements.
This is especially appealing if you’re planning to finish the basement.
Instead of starting with bare concrete and figuring out how to insulate it later, you’ve already got a wall assembly designed with insulation in mind.
They’re designed with basement finishing in mind
This is where I think Superior Walls get particularly interesting.
A lot of people build a new house with an unfinished basement because they want to keep the initial construction budget under control.
Then, five or ten years later, they decide to finish it.
With a conventional concrete foundation, that can mean additional framing, insulation, and planning around how everything attaches to the wall.
Superior Walls have concrete studs with fastening surfaces designed to accept drywall, along with access openings for certain utility runs.
That can simplify portions of the finishing process.
It doesn’t mean you can automatically screw drywall up and call the basement finished. Electrical, moisture control, fire protection, additional insulation where required, and the rest of the interior work still need to be handled correctly.
But it’s a useful head start.
If you know the basement is eventually going to become living space, that’s worth considering before the foundation is built.
If you already own one of these houses, this is the part that matters to you. In Lewisburg, Peachwood, the Meadows at Pheasant Ridge and Windsor were built on Superior Walls, and they’re the easiest basements in town to finish. Our Lewisburg basements page explains what that means for the budget.
Factory-controlled manufacturing
There’s something to be said for manufacturing concrete components in a controlled environment.
The wall panels are produced using established forms, reinforcement details, and quality-control procedures rather than being formed and poured entirely in the field.
That can improve consistency and dimensional accuracy.
It also reduces some of the variables associated with weather during on-site wall construction.
That doesn’t mean a site-built foundation is inferior. A good poured-concrete contractor can build an excellent foundation.
It just means the manufacturing process is different, and factory production has certain advantages.
Fewer separate steps before finishing
A traditional foundation may involve separate work for structural walls, waterproofing or dampproofing, insulation, and interior framing.
Superior Walls combine some of those elements into the manufactured system.
In the United States, the manufacturer states that its properly installed Xi foundation panels do not require additional exterior dampproofing.
That’s useful, but it isn’t permission to ignore water.
The stone footing, foundation drainage, panel joints, grading, and water management around the house still have to be done correctly.
A water-resistant foundation wall doesn’t make a poorly drained building site dry.
The disadvantages of Superior Walls
Now for the other side of the conversation.
You need to make decisions earlier
Superior Walls are custom manufactured for the house.
That means the dimensions, wall heights, window openings, door openings, and other major details need to be established before production.
With conventional construction, there’s sometimes more flexibility to make certain adjustments during the forming or masonry process.
With precast panels, a late design change can be considerably more complicated.
That doesn’t mean modifications are impossible. The manufacturer provides procedures for some alterations, including certain new openings.
But you shouldn’t assume you can cut into a precast foundation wherever you want.
If you’re the kind of homeowner who likes changing the plan halfway through construction, this is one place where those changes can become expensive.
The crane needs to reach the foundation
This is a practical issue that doesn’t get enough attention.
These panels are large and heavy. They arrive on trucks and need to be lifted into position.
That means we need suitable access for the delivery vehicles and crane, along with an appropriate location for the equipment to operate.
On a wide-open building lot, that may be straightforward.
On a tight infill lot, steep property, or site with difficult access, it can become a major consideration.
Trees, overhead utilities, neighboring structures, ground conditions, and crane reach can all affect the installation plan.
A foundation system that works beautifully on one property may be a headache on another.
The schedule is fast on site, but less flexible beforehand
I like the idea of a foundation being installed in a day.
But I also want homeowners to understand that the panels don’t appear out of nowhere.
The design has to be finalized. Shop drawings need to be prepared and approved. The panels have to be manufactured, and delivery and crane installation need to be scheduled.
If the site isn’t ready when the foundation is supposed to arrive, that creates a coordination problem.
Likewise, if the house design changes after the panels are ordered, you may be dealing with delays or additional expense.
Superior Walls reward good planning.
They aren’t necessarily as forgiving when the project isn’t ready.
They aren’t automatically cheaper
This is probably the biggest misconception.
People hear that the walls can be installed in one day and assume the foundation must cost less.
Maybe. Maybe not.
You have to compare the entire installed foundation, not just the price of the wall panels.
That includes excavation, footing preparation, drainage, wall installation, crane costs, basement slab, insulation, waterproofing or dampproofing where applicable, and any additional work needed to prepare the basement for finishing.
A conventional poured-concrete foundation might have a lower initial wall price but require additional insulation and framing later.
Superior Walls may cost more for the manufactured panels but save time and some downstream work.
The comparison depends on the particular house and site.
I wouldn’t choose either foundation based on a wall-only quote. I’d want to know what the complete foundation costs and what work is still left afterward.
Future modifications need more planning
Suppose you build the house today and decide ten years from now that you want to add a basement walkout.
With a traditional poured-concrete wall, a properly designed new opening may be relatively straightforward for a qualified contractor, depending on the structural conditions.
With Superior Walls, you’re modifying an engineered panel system.
You need to follow the manufacturer’s approved procedures and obtain engineering where required.
That can limit your options or increase the complexity of the work.
For that reason, I’d think carefully about future basement windows, walkouts, and additions before ordering the foundation.
Installation details are not optional
Superior Walls are engineered systems.
The stone footing, drainage, panel connections, floor framing, slab connection, and backfilling sequence all matter.
One detail that surprises some builders is the requirement for the foundation walls to be properly supported before backfilling.
You can’t necessarily install the panels, immediately push all the excavated soil back against them, and worry about the floor system later.
That’s not a defect in the product. It’s part of how the system is designed to work.
But it does mean the builder needs to understand the installation requirements rather than treating the panels exactly like a conventional poured wall.
Superior Walls vs. poured concrete vs. concrete block
All three systems can produce durable residential foundations.
The differences are mostly in how they’re built, insulated, finished, and coordinated with the rest of the project.
| Consideration | Superior Walls | Poured concrete | Concrete block |
|---|---|---|---|
| Construction | Factory-made panels | Concrete placed in site-built forms | Individual masonry units |
| Wall installation | Often about one day | Multiple steps and curing time | Built course by course |
| Insulation | Built into common systems | Usually added separately | Usually added separately |
| Basement finishing | Built-in fastening surfaces | Typically needs framing or another finish system | Typically needs framing or another finish system |
| Design changes | Best decided before manufacturing | Some flexibility before pouring | Some flexibility during masonry work |
| Site access | Requires crane and panel delivery | Requires concrete delivery and forming access | Requires masonry material delivery |
| Cost | Depends on the full installed package | Depends on labor, site and finish requirements | Depends on labor, reinforcement and finish requirements |
I wouldn’t declare one of these the universal winner.
I’ve seen enough construction to know that a properly designed and installed conventional foundation can outperform a poorly executed specialty system.
The system matters. The installation matters just as much.
What about water?
This deserves its own conversation because a dry basement is about more than the foundation wall.
Superior Walls are designed with water resistance in mind, and the manufacturer offers a limited warranty through its licensees, subject to the applicable terms.
But the drainage system still matters.
You still need to manage groundwater around the foundation, surface water coming off the roof, grading around the house, and water that may collect near the basement.
The foundation drain needs somewhere appropriate to discharge, whether that’s a suitable gravity outlet or a properly designed sump system.
The same basic principle applies to poured concrete and block.
A good foundation on a badly drained lot can still develop water problems.
And if you’re planning to finish the basement, I’d rather spend money controlling water during construction than tear out finished flooring and drywall later.
When would I consider Superior Walls?
I’d give them serious consideration on a new home with good site access, a well-developed plan, and a basement that’s likely to be finished.
The speed of installation, integrated insulation, and provisions for interior finishes can make a lot of sense.
I’d be more cautious on a difficult site with limited crane access, a design that’s still changing, or a project where future foundation modifications are likely.
And if a conventional poured-concrete foundation offers a better overall value for that particular house, I wouldn’t hesitate to use it.
The point isn’t to build with the newest or most interesting product.
It’s to choose the system that makes sense for the house.
My take: start with the house, not the foundation product
When people start planning a new home, it’s easy to get caught up comparing products.
Superior Walls versus poured concrete. ZIP System versus OSB. Trusses versus rafters.
Those decisions matter, but they need to be made in the context of the whole project.
Before deciding on Superior Walls, I’d want to know what kind of house we’re building, what the site looks like, whether the basement will be finished, what access we have, and what the complete installed costs look like.
If Superior Walls give us a better foundation package, great.
If poured concrete is the better fit, that’s fine too.
I’d rather build a conventional foundation correctly than choose a more expensive system just because it sounds better on paper.
And I’d rather spend a little more on a well-planned foundation today than have a homeowner paying to fix avoidable problems ten years from now.
Building a new home in Central Pennsylvania?
At Smego Construction, we help homeowners work through the decisions that determine how their homes will be built, including foundations, site preparation, structural systems, and long-term plans for the basement.
We’re not interested in specifying a product just because it’s popular. We want to understand what you’re building, what the property requires, and where your money will do the most good.
If you’re planning a new home in Lewisburg, Selinsgrove, Sunbury, Danville, Milton, or the surrounding Susquehanna Valley, start with the property and the house you want to build. Then we’ll work through the construction methods that make the most sense.
Common questions.
Are Superior Walls better than poured concrete?
Do Superior Walls need concrete footings?
Are Superior Walls waterproof?
Can you finish a Superior Walls basement?
Can you cut a window or door into Superior Walls later?
Are Superior Walls more expensive?
Let’s see if this makes sense.
Fifteen minutes on the phone. You’ll have a realistic range before we hang up — and if we’re not the right people for it, I’ll tell you.